
Renovating an Old Home: What to Know Before You Begin
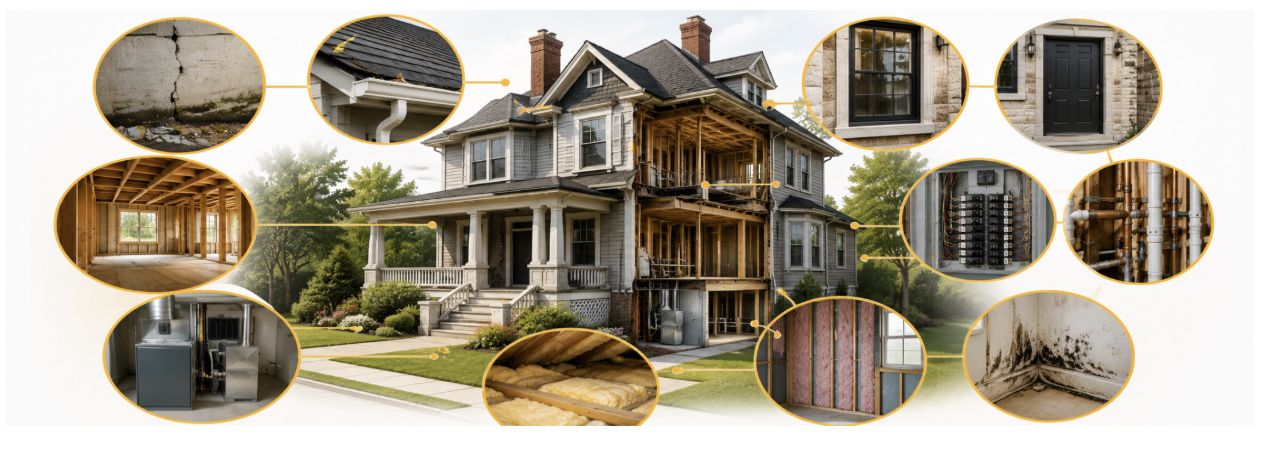
Renovating an old home can be rewarding. It might be challenging to replicate the charm and architectural characteristics of older homes in new construction. However, they can also hide structural, electrical, plumbing, insulation, and moisture problems behind finished walls.
A successful renovation begins with careful investigation, realistic budgeting, and a clear plan. Before choosing finishes or changing the layout, homeowners should understand the building’s condition and decide which features should be restored, repaired, or replaced.
Why Renovating an Old Home Requires More Planning
Older houses were built under different construction standards and may have been altered several times.
During an old home renovation, opening a wall can reveal damaged framing, outdated wiring, old plumbing, inadequate insulation, or previous repairs that need correction. These discoveries make early assessment and contingency planning more important.
Review the Home Before Finalizing the Design
Begin with a thorough review of the property. The assessment should look beyond visible finishes and consider the systems supporting the home.
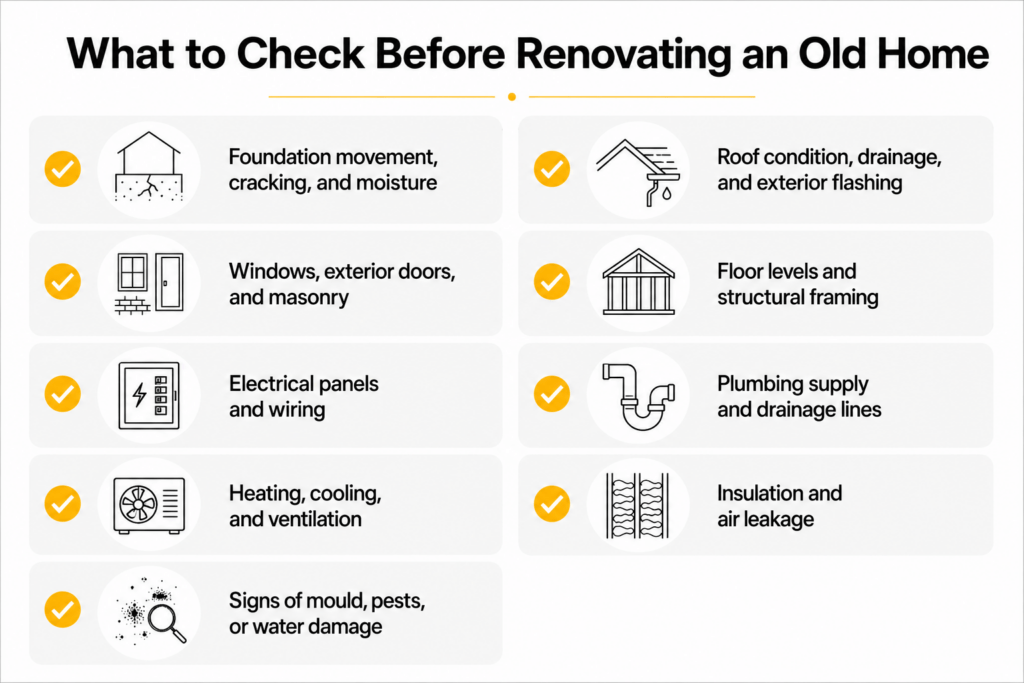
The results will help establish priorities. Safety, structure, water protection, and essential mechanical upgrades should usually come before cosmetic work.
Decide What Should Be Preserved
Part of the appeal of remodeling old homes is keeping the details that give the property its identity. Original wood trim, staircases, fireplaces, doors, flooring, plasterwork, and exterior masonry may be worth restoring when they are in suitable condition.
Preserving selected elements can help the finished renovation feel connected to the original house. A modern interior can still respect its architectural style and proportions.
Not every original feature needs to remain. Some materials may be too damaged, inefficient, or difficult to integrate with the new design. The goal is to make thoughtful decisions rather than removing everything automatically.
Check the Structure Before Removing Walls
Many older homes have smaller rooms, limited kitchen space, and layouts that no longer match modern routines. Creating an open kitchen, adding larger openings, or combining rooms may improve function, but walls should not be removed without confirming their structural role.
A structural review may be required to determine whether beams, posts, foundation support, or floor reinforcement are needed. This becomes especially important when planning a rear addition or exploring how to add a second story to a house.
Homeowners needing more living space should also compare interior reconfiguration with extending the house. The right option depends on the lot, zoning, existing structure, budget, and long-term goals.
Plan Electrical, Plumbing, and HVAC Upgrades Early
An old home renovation often involves more than new surfaces. Older electrical systems may not support modern appliances, lighting, home offices, electric vehicle charging, or updated heating and cooling equipment.
Plumbing lines may also need replacement because of age, corrosion, low pressure, or previous alterations. Heating and ventilation should be reviewed at the same time, especially when walls are open or the layout is changing.
Planning these systems early helps avoid cutting into completed drywall, flooring, or cabinetry later. It also allows outlets, lighting, vents, fixtures, and equipment to be coordinated with the design.
Be Prepared for Hazardous or Difficult Materials
Older homes may contain materials that require specialized testing, handling, or removal. These can include asbestos-containing products, lead-based finishes, and contaminated insulation.
Testing should be considered before demolition when the age or condition of the property creates concern. Proper identification allows the project team to plan the work safely and reduce unexpected delays.
This is also why DIY demolition can be risky in older houses. Removing finishes without knowing what is behind them may expose unsafe materials or damage components intended to remain.
Build a Realistic Budget With Contingency
Renovating an old home is difficult to price using finishes alone. The budget should cover planned improvements and include a contingency for hidden conditions.
Major cost areas may include:
- Design, drawings, engineering, and permits
- Demolition, disposal, and structural repairs
- Electrical, plumbing, and HVAC upgrades
- Insulation, waterproofing, and exterior work
- Kitchen and bathroom finishes
- Flooring, trim, paint, and final details
For room-specific planning, review the factors affectingkitchen renovation costs and average bathroom renovation costs.
A larger contingency may be appropriate when the house has visible damage, incomplete records, several previous renovations, or areas that cannot be inspected before demolition.
Confirm Permit and Approval Requirements
Depending on the scope, permits may be required for structural changes, additions, plumbing, electrical work, heating systems, basement alterations, and other major improvements.
Zoning requirements may also affect additions, second-story projects, lot coverage, setbacks, height, and parking. Properties with heritage considerations may need additional review before exterior or architectural features are changed.
Basement projects require particular care. Ceiling height, exits, fire separation, natural light, and other requirements can affect whether the space can be used as intended. Homeowners planning a rental suite should first understandwhat makes a basement legal.
Create a Clear Renovation Sequence
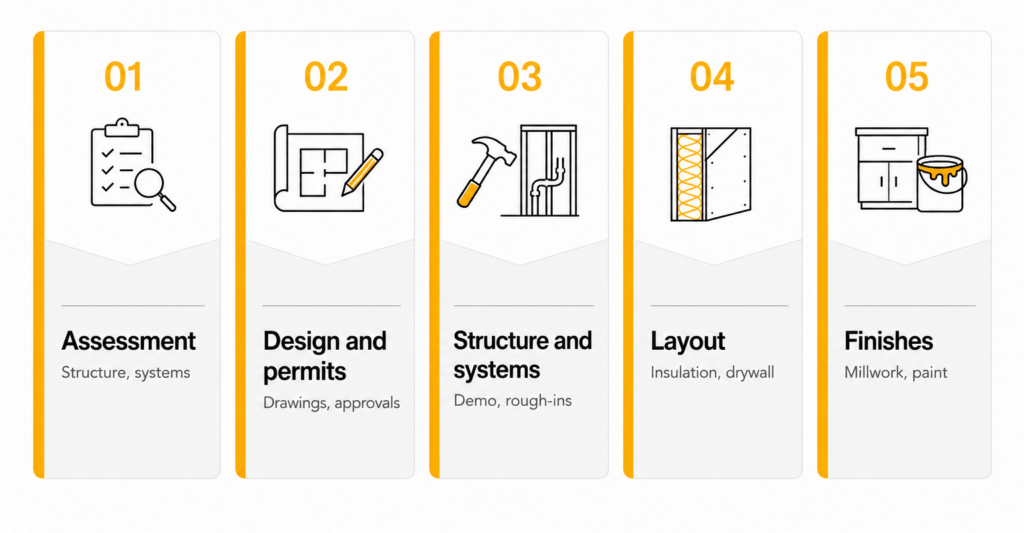
Old home renovation work should follow a coordinated order. Starting finishes before structural and mechanical work is resolved can create delays and unnecessary rework.
A typical sequence may include assessment, design, drawings, approvals, demolition, structural work, exterior repairs, mechanical rough-ins, insulation, drywall, millwork, finishes, and final inspections.
From initial planning to completion, our detailed home renovation process demonstrates how these phases fit together.
Choose a Contractor With Relevant Experience
Remodeling old homes requires careful decision-making throughout construction. A contractor should be comfortable working with existing structures, coordinating consultants, managing hidden conditions, and explaining how discoveries may affect the cost or schedule.
Ask about similar projects, budgeting methods, change-order procedures, communication, insurance, scheduling, and quality control. Review this guide on choosing the right renovation contractor before requesting proposals.
The lowest initial price may not provide the best value if important repairs, design coordination, or allowances have been excluded.
Is Renovating an Old Home Worth It?
It can be when the property, location, structure, and renovation goals make sense together. An older house can become a comfortable, efficient, and highly personal home while keeping the features that made it appealing in the first place.
The most successful projects do not begin with demolition. They begin with investigation, design, clear priorities, and a realistic understanding of the house.
Plan Your Old Home Renovation With Bianco Design & Build
Bianco Design & Build provides full-service home renovation and design-build services in Toronto and the GTA. We help homeowners assess existing properties, develop practical layouts, coordinate drawings and construction, and manage the renovation through completion.
Planning an old-home renovation? Contact Bianco Design & Build to discuss your property, priorities, budget, and the best way to move forward.
Frequently Asked Questions (FAQs)
- Is renovating an old home worth it?
Yes, especially when the structure is sound and the location suits your long-term needs.
- What should be checked before renovation begins?
Inspect the foundation, roof, plumbing, electrical system, structure, insulation, and signs of moisture.
- How much contingency should I include?
Many homeowners set aside part of the budget for hidden repairs and unexpected conditions.
- Do old home renovations require permits?
Permits may be required for structural, plumbing, electrical, HVAC, basement, and addition work.
- Can original features be preserved?
Yes. Flooring, trim, stairs, fireplaces, and masonry can often be restored and integrated into the new design.
- How long does an old home renovation take?
The timeline depends on the home’s condition, renovation scope, permits, material availability, and unexpected repairs.
- Should I move out during the renovation?
For major renovations, moving out may be safer and more comfortable, especially when utilities are disconnected.
- Why hire an experienced renovation contractor?
An experienced contractor can identify risks, coordinate specialists, manage permits, and handle unexpected site conditions.