
A garden suite can turn your backyard into a practical, private, and flexible living space. Whether you want to support multi-generational living, create rental potential, add space for guests, or build a detached backyard house for long-term use, the right design can help you get more from the property you already own.
At Bianco Design & Build, we design garden suites with clever layouts, effective use of available space, high-quality materials, and meticulous planning that takes into account your current house, backyard, access points, and lot conditions. The result is a detached living space that feels comfortable, functional, and connected to your property without disrupting the way your main home works.
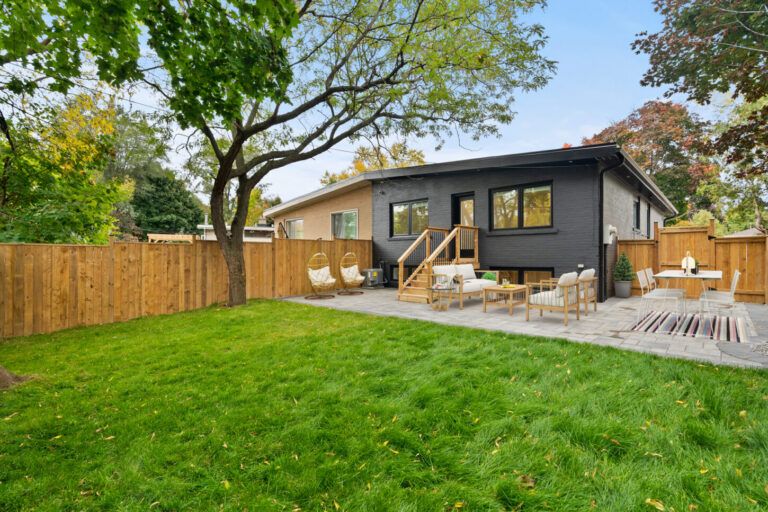
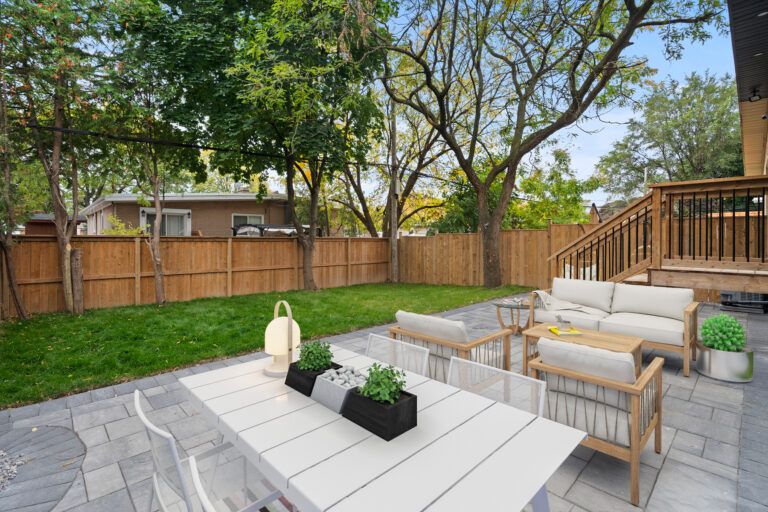
A garden suite can turn your backyard into a practical, private, and flexible living space. Whether you want to support multi-generational living, create rental potential, add space for guests, or build a detached backyard house for long-term use, the right design can help you get more from the property you already own.
At Bianco Design & Build, we design garden suites with clever layouts, effective use of available space, high-quality materials, and meticulous planning that takes into account your current house, backyard, access points, and lot conditions. The result is a detached living space that feels comfortable, functional, and connected to your property without disrupting the way your main home works.
Bianco Design & Build manages the full process, from property assessment and design to permits, construction, finishing, and final handover.

A complete design-build service for garden suites planned around your backyard, property layout, lifestyle needs, and long-term goals.
Full construction services for backyard suites, including site preparation, structure, mechanical systems, exterior work, interiors, and finishing.
Smart design planning for detached backyard homes, with practical layouts, built-in storage, natural light, durable finishes, and comfortable living areas.
A private detached living space for family, guests, aging parents, adult children, rental use, or flexible future needs.

1
Step 1: Backyard Suitability Review
We start by looking at how your backyard can support a detached suite. This includes access, available space, privacy, sunlight, drainage, servicing, and how the new structure would relate to the main home.
We also discuss who the suite is for and how it should function, whether it is meant for family, guests, rental use, or a private backyard living space.

2
Step 2: Suite Layout & Approvals
Next, we shape the garden suite layout around comfort, privacy, and efficient everyday living. We plan the kitchen, bathroom, sleeping area, storage, windows, entry points, and outdoor connection so the space feels complete, not cramped.
Our team then prepares the required drawings, coordinates technical details, and manages the permit process before construction begins.

3
Step 3: Backyard Build & Finishing
Once approvals are in place, we build the garden suite with careful attention to structure, access, exterior details, utilities, and interior comfort.
We coordinate the trades, review the work at key stages, complete the final finishes, and walk you through the finished backyard suite before handover.
Not always. A garden suite is usually located in the backyard, while a laneway house is typically built near a laneway. Both can create detached living space, but the design depends on the property layout, access, and local requirements.
It depends on the lot size, setbacks, access, servicing, and municipal rules. A property assessment helps determine whether your backyard can support a suite and what size may be possible.
Yes. A backyard suite can be designed as a complete living space with a kitchen, bathroom, sleeping area, living space, storage, and mechanical systems.
Privacy can be planned through window placement, entrances, fencing, landscaping, lighting, and the way the suite is positioned in relation to the main home and neighbouring properties.
In many cases, a garden suite may be used as a rental unit, but rental use depends on local rules and property requirements. These details should be reviewed during the planning stage.
A well-built backyard house needs proper insulation, heating, cooling, ventilation, natural light, storage, and durable finishes so it feels comfortable in every season.
We will be happy to discuss your project and make your dreams come true.


