
How Much Is the Cost of Home Additions in Toronto in 2026?
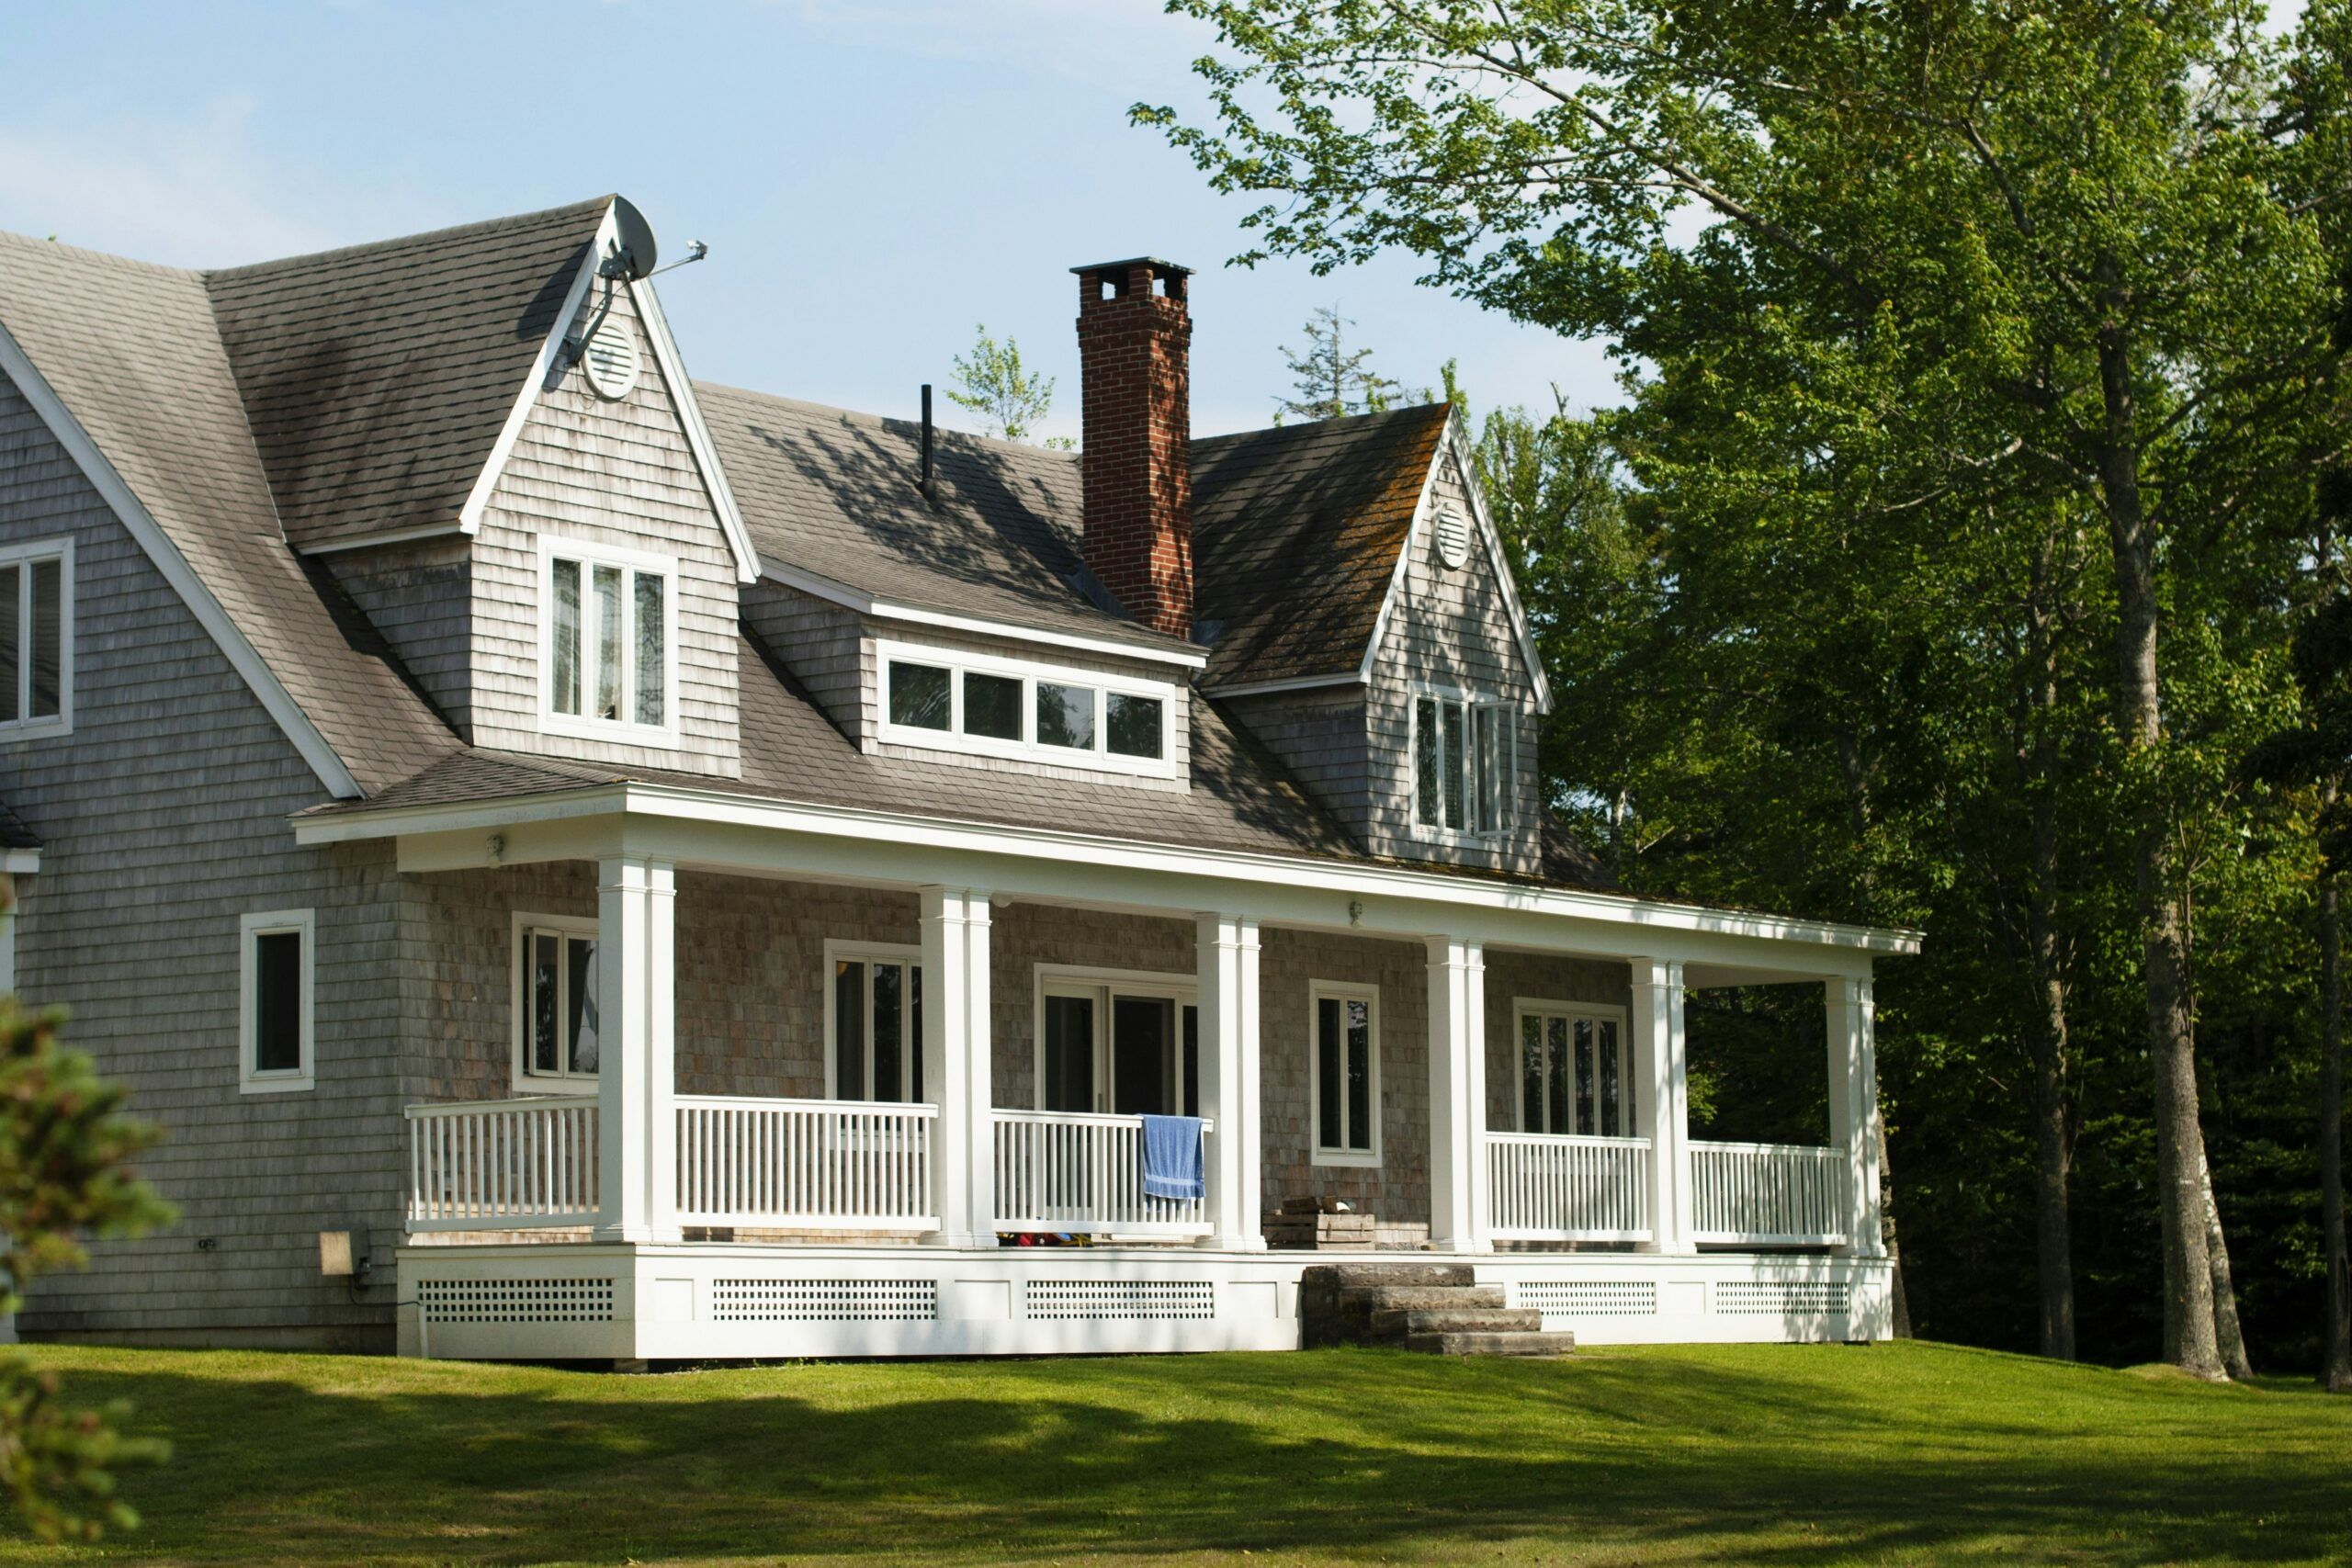
Extending a house can be one of the smartest ways to gain more space without leaving the neighbourhood, school district, commute, or home you already love. Instead of selling, buying, and moving, many Toronto homeowners choose to add space through a rear extension, second-story addition, kitchen expansion, basement renovation, or larger home addition.
The big question is usually the same: how much does a home extension cost in Toronto?
In 2026, many Toronto home additions can range from about $350 to $650+ per square foot, depending on the structure, design, materials, permits, finishes, and site conditions. National renovation cost guides place single-story extensions around $200 to $500 per square foot, while Ontario-focused guides note that Toronto and GTA additions can often move higher because of labour, permitting, site access, and finish expectations.
With a clear procedure from design to construction, we at Bianco Design & Build assist clients in planning and completing home expansions, renovations, and extensions. Whether you are thinking about extending your house at the back, adding a second floor, or reworking your existing layout, the right plan can help you understand your budget before construction begins.
Why Homeowners Choose to Extend Their House
Home extensions are popular because they solve real lifestyle problems. A home that worked five or ten years ago may no longer fit the way your family lives today.
Some homeowners need extra bedrooms for a growing family. Others want a larger kitchen, a family room, a home office, a mudroom, or a more open main floor. For many people, extending a house is also a way to modernize an older Toronto property without giving up the location.
A well-planned home addition can help you:
- Create more usable living space
- Improve the flow of the home
- Add a larger kitchen, bedroom, bathroom, office, or family room
- Increase long-term property value
- Avoid the stress and costs of moving
- Make an older home feel more practical for modern living
In Toronto, extending can also make sense when homeowners love their lot, neighbours, schools, or commute. Instead of starting over somewhere else, the home can be redesigned around the way they live now.
What Affects Home Extension Prices?
Home extension prices can vary widely because no two properties are exactly the same. The final price depends on what you are building, how complex the work is, and how much of the existing home needs to change.
Size of the Extension
One of the most important cost factors is square footage. A larger addition usually costs more overall because it requires more framing, insulation, roofing, flooring, windows, exterior materials, labour, and finishing work.
That said, smaller additions are not always cheaper per square foot. A compact kitchen extension or bathroom addition can have a higher price per square foot because plumbing, electrical, cabinetry, fixtures, and structural work are concentrated into a smaller area.
Type of Extension
The type of project has a major impact on the budget. A simple room extension is different from a second-story addition. A garage conversion is different from building a new foundation. A basement expansion is different from a rear kitchen addition.
Common home extension types include:
- Rear extensions
- Side extensions
- Second-story additions
- Garage conversions
- Basement expansions or underpinning
- Kitchen extensions
- Full home additions
- In-law suite additions
Each one comes with different structural, mechanical, design, and permit requirements.
Structural Work Required
Structural work can quickly affect home extension cost. If the project involves removing load-bearing walls, changing the roofline, adding beams, reinforcing the foundation, or supporting a second floor, the budget will usually increase.
This is especially important for older Toronto homes. Before extending, the existing structure needs to be reviewed to confirm what can safely be added and what needs to be reinforced.
Materials and Finishes
Finishes can make a big difference in the final price. Flooring, windows, doors, cabinetry, lighting, plumbing fixtures, exterior cladding, trim, paint, tile, countertops, and hardware all affect the budget.
A simple family room addition will usually cost less than a kitchen extension with custom cabinetry, stone counters, premium appliances, and detailed lighting. The same applies to bathroom additions, where waterproofing, tile, plumbing, fixtures, and ventilation can add to the cost.
Permits and Design Requirements
In Toronto, a construction permit is needed for the majority of home expansions. The City of Toronto explains that permits are required for most construction, demolition, additions, and major renovations, and plans are reviewed for compliance with the Ontario Building Code, zoning by-laws, and other applicable laws.
Before construction starts, homeowners may need:
- Design drawings
- Architectural plans
- Engineering review
- Zoning review
- Building permit applications
- Inspections
- Possible minor variance support, depending on the property
Skipping this step can lead to delays, redesigns, compliance issues, and unexpected costs.
Home Extension Cost: Where the Budget Usually Goes
A home addition budget is not just one construction number. It is made up of several moving parts.
Here is where the money usually goes:
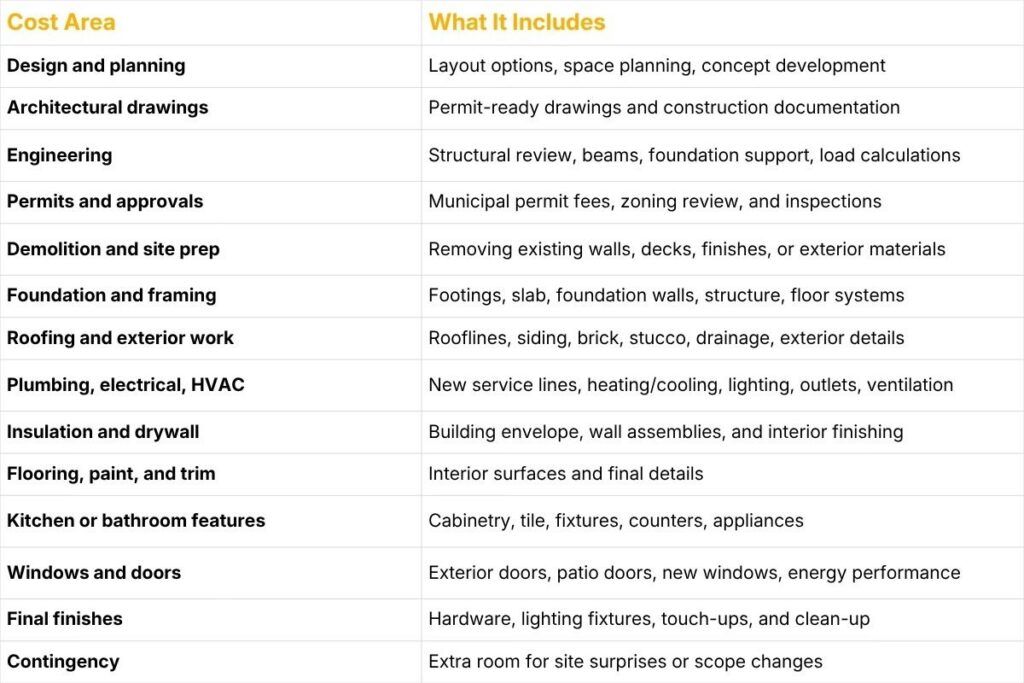
For many Toronto homeowners, a realistic contingency is important because older homes can reveal hidden issues once walls, floors, or foundations are opened.
Rear Extension vs. Second-Story Addition: Which Costs More?
Both options can add valuable living space, but they affect the home differently.
Rear Extension
A rear extension expands the home outward into the backyard. This is often a good option for homeowners who want a larger kitchen, dining area, family room, mudroom, or open-concept main floor.
Rear extensions usually involve foundation work, exterior walls, roofline changes, insulation, windows, doors, and interior finishing. The final cost depends on the size of the addition, backyard access, soil conditions, structural changes, and whether the space includes a kitchen or bathroom.
Building out can sometimes be more straightforward than building up, but it may reduce yard space and must still meet zoning, lot coverage, and setback rules.
Second-Story Addition
A second-story addition adds space vertically without increasing the home’s footprint. This can be ideal for Toronto lots where backyard space is limited or where homeowners want to preserve outdoor space.
Second-story additions often involve a deeper structural review. The existing home needs to support the new upper level, and the project may include roof removal, framing, staircase planning, plumbing, HVAC extensions, exterior matching, and main-floor repairs.
Because of this complexity, second-story addition prices can be higher than some rear extensions, especially when the existing structure needs reinforcement.
Why Second Story Addition Prices Can Be Higher
Second-story additions can add major value and square footage, but they are usually more complex than a simple main-floor extension.
Costs may be higher because the project can involve the following:
- Structural reinforcement
- Roof removal and rebuilding
- New floor framing
- Staircase design and placement
- Plumbing extensions for upper-level bathrooms
- HVAC upgrades or redistribution
- Electrical updates
- Matching the existing exterior
- Temporary weather protection during construction
- More detailed design and permit coordination
- Possible temporary relocation during construction
Is Extending Your House Better Than Moving?
Extending your house is not always the cheapest option, but it can be the better long-term decision for the right property.
Moving comes with its own costs. In Toronto, buyers may need to consider real estate fees, legal fees, moving costs, new furniture, mortgage changes, and land transfer tax. The City of Toronto lists municipal land transfer tax rates, with updated higher-value brackets applying as of April 1, 2026.
Before deciding between moving and extending, compare:
- The cost of selling and buying
- Land transfer tax and closing costs
- Moving and temporary housing expenses
- The home extension cost
- Your long-term space needs
- The value of staying in your current neighbourhood
- The potential property value after the addition
For homeowners who already love their location, extending can be a practical way to gain the space they need without starting over.
How to Plan Your Home Extension Budget
The best time to control home extension costs is before construction begins. Once work is underway, changes can be more expensive and harder to manage.
Start by defining your must-haves. Decide what the extension needs to solve first, then separate the “nice-to-have” features from the essentials.
It also helps to decide where you want to invest. For example, you may want to spend more on windows, cabinetry, kitchen layout, or exterior materials, while keeping other finishes simpler.
A strong budget should include the following:
- A clear project scope
- Design and permit costs
- Construction costs
- Finish selections
- Mechanical upgrades
- A contingency budget
- Temporary living costs, if needed
Getting design and construction input early can also prevent surprises. A beautiful layout still needs to work structurally, mechanically, and financially.
Common Mistakes That Can Increase Home Extension Cost
Some cost increases are unavoidable, especially when hidden site conditions appear. But many budget problems come from poor planning.
Common mistakes include:
- Starting without a clear scope
- Choosing finishes before setting a realistic budget
- Underestimating permit timelines
- Ignoring structural requirements
- Making major design changes during construction
- Not planning for temporary living arrangements
- Hiring separate teams without clear coordination
- Forgetting to budget for HVAC, electrical, and plumbing updates
- Assuming the lowest quote includes everything
A home extension is a major project. The more organized the planning stage is, the easier it is to manage the budget during construction.
How Bianco Design & Build Helps with Home Extensions
Bianco Design & Build helps homeowners plan and build thoughtful home extensions that feel connected to the existing property. A successful addition should not feel like an afterthought. It should improve the layout, match the home’s character, and support the way the homeowner lives.
With a design-build approach, Bianco keeps the process organized under one team, from early ideas and layout planning to permits, construction, and finishing details.
Bianco Design & Build can help with:
- Home additions and extensions
- Second-story additions
- Rear home extensions
- Full home renovations
- Kitchen extensions
- Basement renovations
- Custom home design-build projects
The goal is to help homeowners understand their options, make informed cost decisions, and move through the project with a clear plan.
Start Your Home Extension with Bianco
Extending your house is a major decision, but the right planning can make the process much easier. Whether you are considering a rear extension, a second-story addition, or a larger home renovation, Bianco Design & Build can help you understand your options, plan your budget, and bring your vision to life with a complete design-build process.
Ready to explore your home extension options? To begin project planning,contact Bianco Design & Build.
FAQs
- How much does a home extension cost?
Home extension cost depends on the size of the addition, type of extension, structural work, permits, materials, finishes, and site conditions. In Toronto, many 2026 planning ranges fall around $350 to $650+ per square foot, with complex or high-end projects costing more.
- What affects home extension prices the most?
The biggest factors are the size of the extension, foundation needs, roof changes, structural work, plumbing, electrical, HVAC, access to the site, and finish selections.
- Are second-story addition prices higher than rear extension prices?
Second-story additions can be more complex because they often involve roof removal, structural reinforcement, staircase planning, upper-level mechanical work, and exterior matching. For that reason, second-story addition prices can be higher than some rear extensions.
- Is extending a house cheaper than moving?
It depends on the property, project scope, and local housing market. For many Toronto homeowners, extending can be a practical way to gain more space while staying in a neighbourhood they already love.
- Do I need permits for a home extension?
Most home extensions require permits, drawings, and inspections. In Toronto, building permits are required for most additions and major renovations, and plans are reviewed against the Ontario Building Code, zoning by-laws, and other applicable laws.
- Can Bianco Design & Build help with second-story additions?
Yes. Bianco Design & Build helps homeowners plan and build additions and extensions, including larger renovation projects that require design, permitting, and construction support.