
How to Add a Second Floor to An Existing Home | Ultimate Guide
Second-story home additions are one of the most practical ways to create more living space without leaving the neighbourhood you already love. Instead of moving to a larger home, you can build upward and transform the way your existing home works for your family.
Adding a second floor is not a simple cosmetic renovation. It requires careful planning, structural review, design work, permits, engineering, and skilled construction support. The existing home needs to be assessed properly before any new level can be built.
Bianco Design & Build helps homeowners plan and complete second-story additions, home extensions, and major renovations through a complete design-build process. From the first layout ideas to construction and finishing details, the goal is to create a second floor that feels natural, functional, and connected to the original home.
What Are Second Story Home Additions?
Second-story home additions involve building a new upper level on top of an existing house. This can mean adding a full second floor, creating a partial second-story addition, or expanding a specific upper section of the home.
For many homeowners, this type of addition is the answer when the home still works in some ways, but the layout no longer supports daily life. You may need more bedrooms, a larger family layout, a quiet office, or a private primary suite.
A second-floor addition can be used for:
- Additional bedrooms and bathrooms
- A new primary suite
- A home office or study area
- A separate kids’ zone
- Guest rooms
- Laundry space
- Extra storage
- A more functional family layout
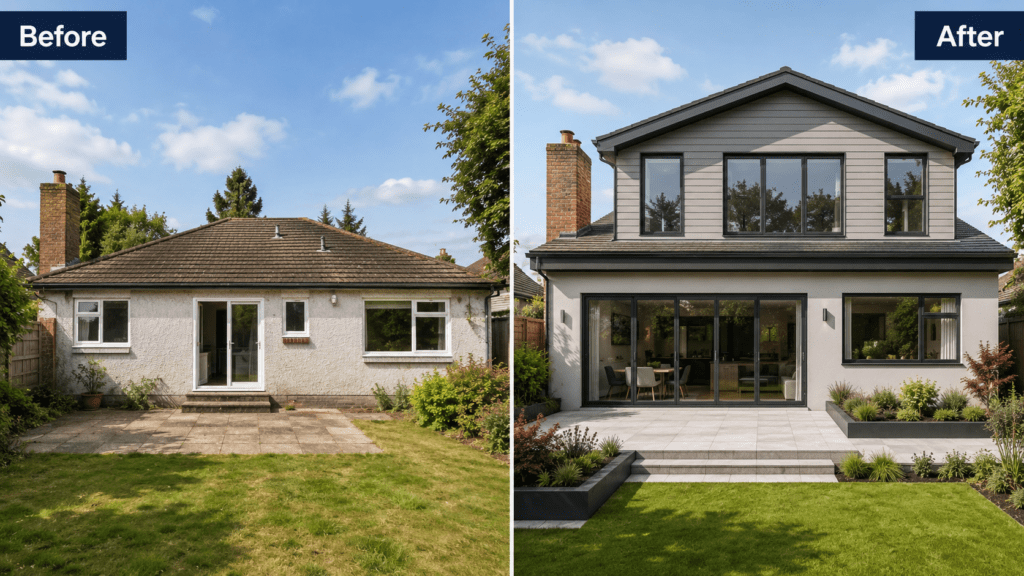
The main benefit is that you can increase living space without expanding the home’s footprint. This is especially useful on smaller lots, narrow properties, or homes where the backyard is already an important part of the lifestyle.
Why Homeowners Choose to Add a Second Story to Their House
Many homeowners choose to add a second story to their house because they need more space, but they do not want to move. Their location may be close to schools, work, family, parks, or a neighbourhood they genuinely enjoy.
Moving can be stressful and expensive. Between real estate fees, land transfer costs, packing, timing, and finding the right property, upsizing is not always the best option. A second-floor addition gives homeowners a way to stay where they are while creating a home that works better for the future.
Homeowners often choose a second-story addition because it helps them:
- Stay in the same neighbourhood
- Avoid the stress of moving
- Keep the backyard and side-yard space intact
- Add more square footage on a smaller lot
- Improve long-term home function
- Create space for a growing family
- Increase property value with a well-planned renovation
A well-designed second floor can completely change the feel of a home. It can separate private rooms from main-floor living areas, create better flow, and give every family member more room to live comfortably.
How to Build a Second Floor on an Existing House
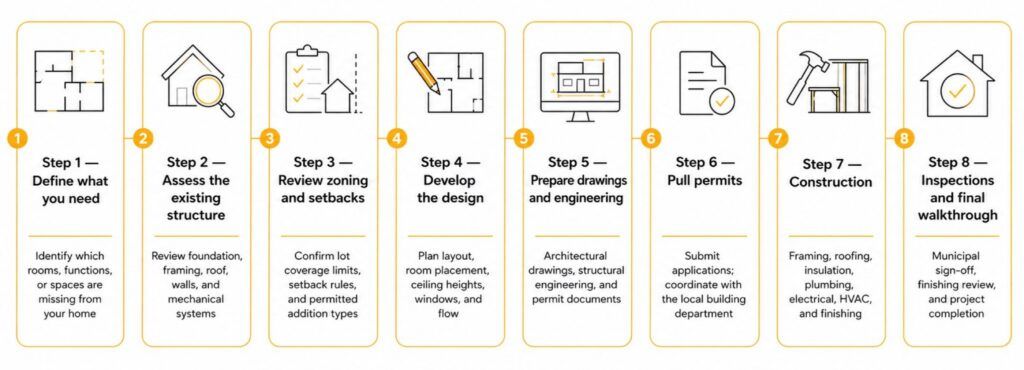
If you are wondering how to build a second floor on an existing house, the process starts long before construction begins. A second-story addition needs planning, technical review, approvals, and a clear construction strategy.
Here is what the process usually involves.
Step 1: Assess the Existing Home
The first step is to review the condition and structure of the existing home. Before you can add a 2nd story to your house, the foundation, framing, walls, beams, roof structure, and overall building condition need to be assessed.
Not every home is immediately ready for a second floor. Some homes may need structural reinforcement before the new level can be added. This is why a professional review is so important early in the planning stage.
The assessment helps answer key questions, such as:
- Can the foundation support another level?
- Do existing walls need to be reinforced?
- Will the main floor layout need changes?
- Can plumbing, HVAC, and electrical systems support the addition?
- How will the new structure connect to the existing home?
This step gives the project a realistic starting point.
Step 2: Create a Second Floor Plan
A strong second-floor plan is about more than placing rooms on paper. It needs to consider how the new level will function, how it connects to the main floor, and how the home will feel once the addition is complete.
During this stage, homeowners should think about room placement, staircase location, bathroom positioning, natural light, ceiling heights, storage, and privacy. The staircase is especially important because it affects both the new second floor and the existing main floor.
A second floor plan may include bedrooms, bathrooms, closets, laundry, a hallway, and open space, depending on the goals of the renovation. The best layouts feel natural, not forced.
Step 3: Prepare Drawings and Engineering
Once the layout direction is clear, the next step is preparing architectural drawings, structural engineering, zoning review, and permit documents.
This stage turns the idea into a buildable plan. Drawings show how the addition will look, how the space will be arranged, and how the new level will connect to the existing home. Engineering helps confirm the structural requirements for the project.
Permit preparation is also a key part of the process. A second-story addition needs to follow local zoning rules, building codes, height restrictions, setbacks, and other requirements.
Step 4: Remove or Modify the Existing Roof
Many second-story additions require roof removal or major roofline changes. This is one of the biggest differences between adding a second floor and completing a standard interior renovation.
Once the home is prepared, the existing roof may be removed so the new upper structure can be framed. In some cases, only part of the roof is changed, especially for a partial second-story addition.
Weather protection is very important during this stage. The construction team needs to protect the home from rain, snow, wind, and moisture while the structure is open.
Step 5: Build the New Structure
After the roof is removed or modified, the new second floor begins to take shape. This stage includes framing, roofing, windows, exterior work, insulation, plumbing, electrical, HVAC, drywall, and interior finishing.
The goal is to build the new level so it feels connected to the existing home. This includes aligning the exterior style, matching materials where possible, and making sure the interior flow feels intentional.
Depending on the project, this stage may also include changes to the main floor, such as staircase construction, structural upgrades, ceiling work, or layout adjustments.
Step 6: Complete Final Inspections and Finishes
The final stage includes inspections, finishing details, painting, flooring, trim, doors, fixtures, and final walkthroughs. Exterior details are also completed, so the new second floor blends with the original home.
This is where the project starts to feel complete. Small details like trim alignment, paint finishes, flooring transitions, lighting placement, and exterior materials can make a big difference in the final result.
What Should Be Included in a Second Floor Plan?
A second floor plan should balance function, comfort, privacy, and structure. The layout needs to support the way your household lives now while also making sense for the future.
A good second-floor plan should consider the following:
- Bedroom placement
- Bathroom locations
- Staircase access
- Hallway flow
- Closet and storage space
- Laundry options
- Window placement
- Natural light
- HVAC planning
- Plumbing access
- Sound separation
- Exterior alignment with the existing home
For example, placing bathrooms near existing plumbing lines may help simplify mechanical work. Positioning bedrooms away from noisy areas can improve comfort. Adding windows in the right places can make the new level feel brighter and more open.
The best second-floor plans do not only add square footage. They improve how the whole home works.
Full Second Story vs. Partial Second Story Addition
Before you add a second story to your house, you will need to decide whether a full or partial addition makes more sense.
Full Second Story Addition
A full second-story addition adds a complete upper floor to the home. This can significantly increase living space and may be a good option for homeowners who need multiple bedrooms, bathrooms, or a major layout change.
This type of addition can completely transform a bungalow or smaller home into a larger family home. It also gives more flexibility when planning the layout because the entire upper level can be designed together.
A full second floor may be ideal if you want the following:
- Several new bedrooms
- More than one bathroom
- A private primary suite
- A full family sleeping level
- Better separation between living and sleeping areas
- A major increase in square footage
Partial Second Story Addition
A partial second-story addition adds space over part of the existing home. This could be above a garage, rear section, side area, or main-floor portion of the house.
This option may be suitable for a primary suite, office, guest room, bonus room, or small upper-level expansion. It can be a good choice when the homeowner needs more space but does not require a full second floor.
A partial addition may work well if you want the following:
- A new bedroom and bathroom
- A private home office
- A guest suite
- A bonus room
- A smaller expansion with less impact on the whole home
The right choice depends on the structure, budget, zoning rules, lifestyle needs, and long-term plans for the property.
What Affects the Cost to Add a 2nd Story to Your House?
The cost to add a 2nd story to your house depends on the size, structure, design, finishes, and complexity of the project. Since every home is different, pricing should be based on a proper review of the existing property and the scope of work.
Some of the main cost factors include:
- Existing foundation strength
- Structural reinforcement
- Roof removal and rebuilding
- Size of the second floor
- Number of bathrooms
- Plumbing and HVAC work
- Staircase design
- Exterior materials
- Window and door selections
- Interior finishes
- Permit and engineering requirements
- Temporary living arrangements during construction
Bathrooms, structural upgrades, custom finishes, and major mechanical changes can all affect the final budget. Hidden conditions may also be discovered once construction begins, especially in older homes.
This is why early planning matters. A design-build team can help review the home, define the scope, and create a clearer project direction before construction starts.
Do You Need to Move Out During a Second-Story Addition?
In many cases, homeowners may need to temporarily move out during a second-story addition. This is especially common when the roof is removed, major structural work is happening, or important systems such as plumbing, electrical, and HVAC are being modified.
Some projects may allow limited access to the home during certain stages, but safety and comfort are important. A second-story addition is a major renovation, and the home may be exposed, noisy, dusty, or without normal access to certain rooms for part of the project.
The timeline depends on the project scope, permit process, weather, materials, and construction schedule. Planning for temporary living arrangements early can make the renovation experience more manageable.
Common Challenges with Second-Story Home Additions
Second-story home additions can create beautiful results, but they also come with practical challenges. Knowing these challenges early can help homeowners plan more realistically.
Common challenges include:
- The existing home may need structural upgrades
- Staircase placement can affect the main-floor layout
- Plumbing and HVAC routes need careful planning
- Matching the new exterior to the existing home can be difficult
- Permit timelines can affect the schedule
- Weather protection is important during construction
- Hidden structural issues may affect the budget
- Interior transitions need to feel natural
- The home may not be livable during major construction stages
These challenges are manageable with proper planning. The key is to understand the home before construction begins and work with a team that can coordinate design, engineering, permits, and building details together.
How to Start Planning Your Second Story Addition
If you are thinking about adding a second floor, start with the big picture before choosing finishes or layouts. The early planning stage should focus on why you need more space and how that new space should improve daily life.
A simple starting checklist:
- Define why you need more space
- Decide which rooms matter most
- Review your budget range
- Get a structural assessment
- Think about how the addition affects the main floor
- Plan for permits and construction timelines
- Consider whether you may need to move out temporarily
- Work with a design-build team early
It also helps to think about the future. Will your family grow? Do you need more privacy? Could you benefit from a main-floor renovation at the same time? Should the second floor include laundry or extra storage?
The more clearly you define your goals, the easier it becomes to create a second floor plan that works.
How Bianco Design & Build Helps with Second-Storey Additions
Bianco Design & Build helps homeowners plan second-story additions with a complete design-build approach. Instead of separating the design and construction process, Bianco keeps the project organized under one team from concept to completion.
The process can include reviewing the existing home, developing a practical second-floor plan, coordinating drawings and permits, managing construction, and completing the finishing details. This helps homeowners move through each stage with a clearer plan and fewer disconnects between design ideas and construction realities.
Bianco Design & Build can also support related projects, including:
- Second-story additions
- Home additions and extensions
- Full home renovations
- Custom home design-build
- Kitchen and bathroom renovations
- Basement renovations
For homeowners planning a major addition, this connected approach can make the process easier to manage and help the finished space feel like a natural part of the home.
Add a Second Story to Your House with Bianco
Adding a second story to your house can completely change how your home works without requiring you to leave the neighbourhood you love. With the right planning, design, and construction team, your new upper level can feel like it was always part of the home.
Whether you need more bedrooms, a private primary suite, a home office, or a full second-floor layout, Bianco Design & Build can help you plan the project from the first idea through to completion.
Ready to explore a second-story addition? Contact Bianco Design & Build to start planning your second-floor addition with a team that can guide the project from design to completion.
FAQs
- Can you add a second story to any house?
Not every home is ready for a second-story addition. The existing foundation, framing, walls, and structure need to be reviewed before confirming whether a second floor can be added.
- How do you build a second floor on an existing house?
The process usually includes a structural review, second floor plan, architectural drawings, engineering, permits, roof removal or modification, framing, mechanical work, interior finishing, and inspections.
- What should a second-floor plan include?
A second floor plan should include room layout, staircase location, bathrooms, closets, windows, hallway flow, HVAC planning, plumbing access, and how the new level connects with the existing home.
- Is it better to add a second story or extend the house outward?
It depends on the lot size, zoning rules, budget, structure, and lifestyle needs. A second story can be ideal when homeowners want more space without reducing backyard or side-yard space.
- How long does a second-story addition take?
The timeline depends on design, permits, structural work, project size, weather, material availability, and finishing selections.
- Can Bianco Design & Build help with second-story home additions?
Yes. Bianco Design & Build helps homeowners plan and complete second-story additions, home extensions, and major renovations through a design-build process.