
The kitchen is the room most people spend the most time in and the one that most often falls short. Outdated layouts, insufficient storage, poor lighting, and finishes that no longer reflect your taste all add up to a space that works against you rather than for you.
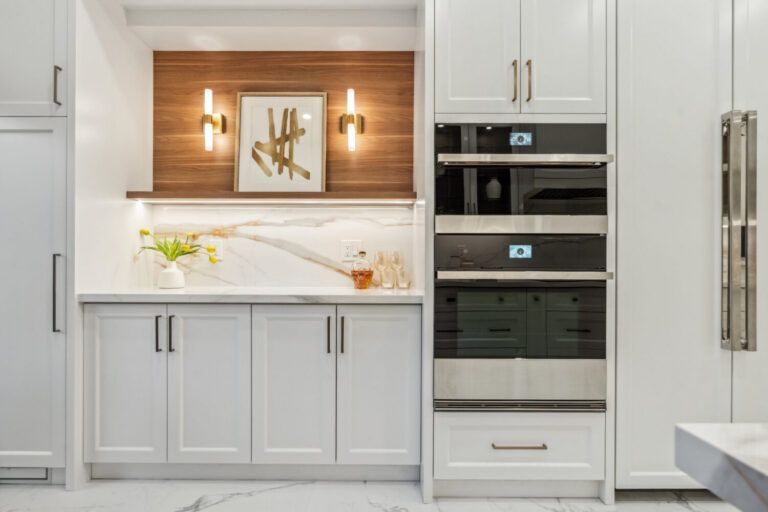

The kitchen is the room most people spend the most time in and the one that most often falls short. Outdated layouts, insufficient storage, poor lighting, and finishes that no longer reflect your taste all add up to a space that works against you rather than for you.
At Bianco Design & Build, we specialize in high-impact kitchen design renovation. From improving ergonomics and maximizing storage to installing smart technology and premium lighting, we create kitchens that are as efficient as they are breathtaking. Whether you’re a culinary enthusiast or a master host, we build the space you’ve always dreamed of.
Get a free estimationThinking of giving your kitchen a new look? Here’s why a renovation with Bianco Design & Build is the perfect choice for your home:

Kitchen renovations are more than just a facelift. They're about making your kitchen work better for you, fitting your daily habits and lifestyle.
A modern, updated kitchen can significantly increase your home's market value.
Whether it’s a full kitchen renovation or a small kitchen renovation, we focus on maximizing space and incorporating modern amenities.
Our designs consider comfort and efficiency, making your kitchen a joy to use every day.
Incorporate the latest in kitchen technology and trends for a more efficient and enjoyable cooking experience.
We ensure your new kitchen is a true reflection of your taste and style, making it a unique space in your home.

1
1. Planning & Assessment
We start by examining your kitchen usage. We look at the existing layout, assess structural and mechanical conditions, and ask the right questions about how you cook, how you store, how you host, and how much natural light matters to you. From that, we establish a realistic budget range and a design direction that’s grounded in how you actually live.

2
2. Design & Material Selection
This is where your vision takes shape. We develop 3D renderings and layout plans that include custom cabinetry, premium countertops, and elegant backsplashes. We guide you through the selection of flooring, lighting, and fixtures to ensure every detail reflects your unique style while maintaining peak durability.

3
3. Construction & Handover
Our expert trades manage the demolition and the critical “behind-the-walls” work, including plumbing and electrical updates. We oversee the precise installation of your cabinetry and finishes. Before we call the project complete, we conduct a final walkthrough to ensure every surface and detail meets our rigorous standards.
The cost varies depending on the size of the room and the materials chosen (e.g., custom vs. semi-custom cabinets). We work with you to align the scope with your budget, ensuring high-quality results at every price point.
A standard kitchen remodel typically takes 6 to 10 weeks. This includes demolition, trade work (plumbing/electrical), cabinetry installation, and countertop fabrication.
If the project involves moving walls, changing window sizes, or significant plumbing/electrical changes, permits are required. We handle the application process to ensure your renovation is fully legal and up to code.
Yes. Professional kitchen design renovation is a core part of our service. We use 3D renderings to help you visualize different layouts before construction begins.
Absolutely. We are highly experienced in condo-specific logistics, working within building hours and management rules to deliver luxury results in high-rise environments.
We will be happy to discuss your project and make your dreams come true.


