
A laneway home can turn underused space on your property into something practical, valuable, and beautifully designed. A laneway custom build helps you make better use of the land you currently have, whether you desire additional living space for your family, a private guest suite, rental potential, or a separate unit for long-term flexibility.
We at Bianco Design & Build build laneway homes with clever layouts, effective storage, natural light, long-lasting materials, and meticulous design around your current home and lot. Our team helps you move from early ideas to a finished space that feels comfortable, functional, and built to last.
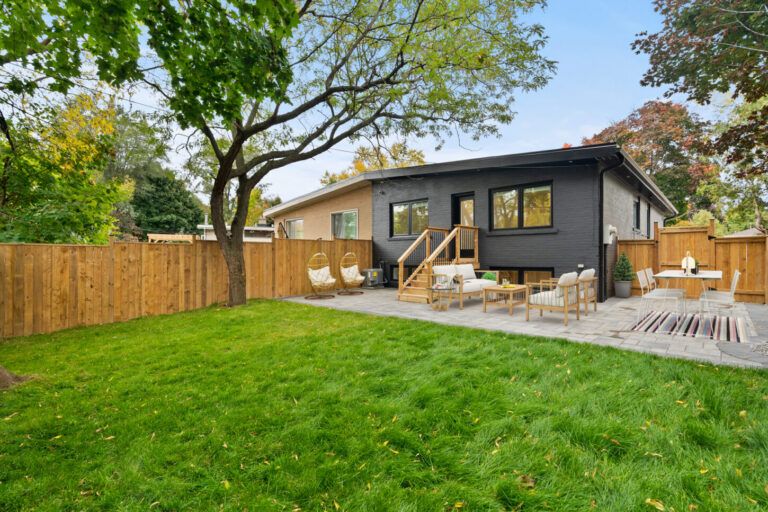
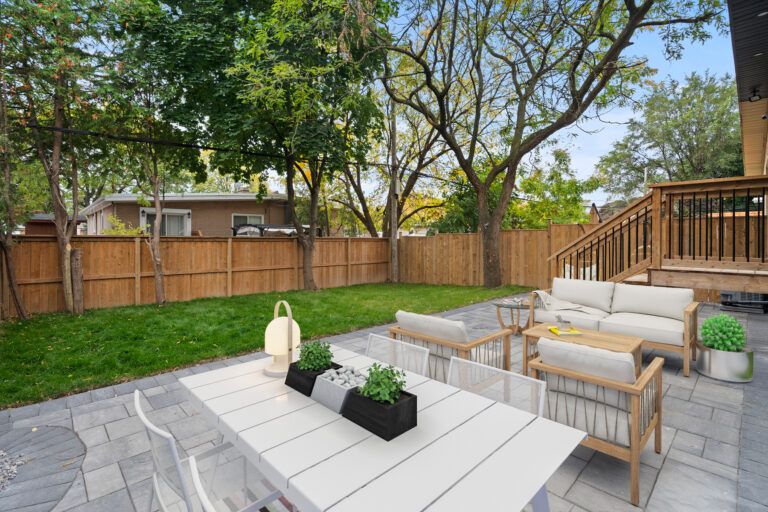
A laneway home can turn underused space on your property into something practical, valuable, and beautifully designed. A laneway custom build helps you make better use of the land you currently have, whether you desire additional living space for your family, a private guest suite, rental potential, or a separate unit for long-term flexibility.
We at Bianco Design & Build build laneway homes with clever layouts, effective storage, natural light, long-lasting materials, and meticulous design around your current home and lot. Our team helps you move from early ideas to a finished space that feels comfortable, functional, and built to last.
With a proven track record in delivering exceptional laneway houses and design projects, our team is ready to help you transform your property. From initial design to final construction, we ensure a smooth, compliant, and stress-free process, turning your dreams into reality.

Laneway houses and garden suites are an excellent way to utilize underused property space, significantly boosting its value. These structures offer versatile uses, from rental income opportunities to providing a private space for family members, all within the comfort of your property.
Our approach to laneway house design and garden suite development focuses on tailoring each project to fit the unique needs and preferences of our clients. Whether you're looking for a modern aesthetic or a more traditional feel, our team works closely with you to bring your ideal laneway house or garden suite to life.
Opting for a laneway house or garden suite renovation is not just a smart space solution; it's also a step towards more sustainable living. By incorporating energy-efficient features and green construction practices, we ensure that it is both environmentally friendly and cost-effective in the long run.

1
Step 1: Site Fit & Feasibility
We begin by checking how a laneway home could fit on your property. This includes reviewing rear access, lot depth, available building area, privacy, parking, servicing options, and how the new structure would sit behind the main home.
This stage helps define the best use for the space, whether you want a private family suite, rental unit, guest space, or long-term property investment.

2
Step 2: Compact Home Design
Laneway homes need smart planning because every inch matters. We create a layout that balances comfort, storage, natural light, privacy, and day-to-day function within a smaller footprint.
From kitchen placement and sleeping areas to windows, stairs, storage, finishes, and exterior style, the design is shaped to feel practical, open, and connected to the property.

3
Step 3: Build & Final Walkthrough
Once approvals are ready, we coordinate the build from ground preparation and structure to exterior work, utilities, interiors, and finishing details.
We manage the trades, monitor the work closely, and complete a final walkthrough so the finished laneway home is ready for comfortable, independent living.
Yes. Laneway homes are typically designed with a separate entrance, giving the space more privacy and independence from the main house.
Yes. A laneway house can be designed as a complete living space with a kitchen, bathroom, sleeping area, storage, and comfortable everyday living areas.
It may change how you use your backyard, but careful planning helps balance the additional structure with the layout of the main house, outdoor area, access, and privacy.
In many cases, laneway homes can be used as rental units, but rental use depends on local rules, zoning, and municipal requirements for your property.
Laneway homes usually need proper planning for water, electricity, heating, cooling, drainage, and other services. These details are reviewed during the design and planning stage.
Yes. Smart layouts, built-in storage, natural light, open living areas, and efficient room planning can make a compact laneway home feel comfortable and functional.
We will be happy to discuss your project and make your dreams come true.


