
The suite looked fine at the showing. Living in it is another matter: one kitchen drawer deep enough for pots, and a hall closet that holds the coats or the vacuum, but not both.
A condo renovation in Ajax can fix that within the walls you already have. We design and build as one team, so storage, finishes and lighting are planned together around your routine.

The suite looked fine at the showing. Living in it is another matter: one kitchen drawer deep enough for pots, and a hall closet that holds the coats or the vacuum, but not both.
A condo renovation in Ajax can fix that within the walls you already have. We design and build as one team, so storage, finishes and lighting are planned together around your routine.
Suites in older Ajax buildings may still have their original kitchens, tub-and-tile bathrooms and mirrored closet doors. The layout often stays where it is, and that’s usually fine. Most of what makes a condo hard to live in can be solved inside the existing walls with better storage, lighting and finishes.
Our condo renovations in Ajax start with your building’s rules and your suite’s fixed points, such as where the plumbing stack runs. From there, we work out what’s possible.

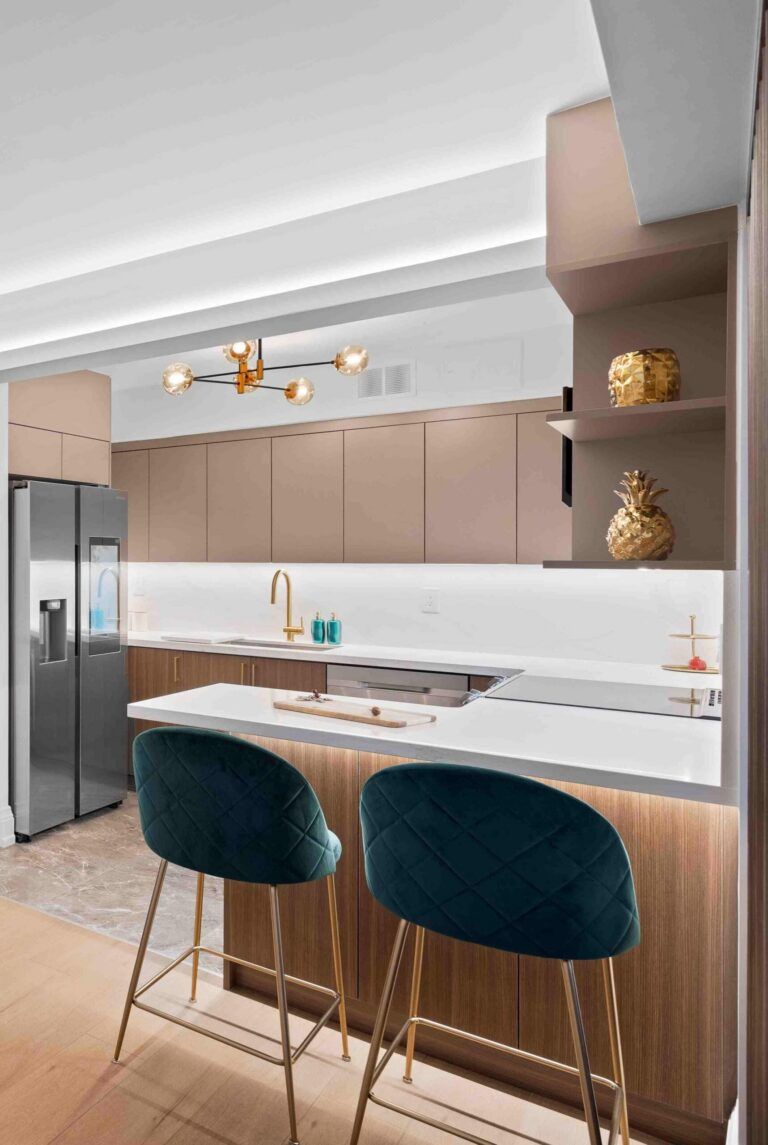
In the kitchen, we look at cabinetry, counters, backsplash and under-cabinet lighting, adding drawers and pull-outs where fixed shelves waste space. In the bathroom, that might mean a deeper vanity, better storage and fixtures that are easier to reach. Moving a sink, drain or exhaust fan depends on the building’s stack and approvals, so we confirm what’s feasible before designing around it.
For a condo interior renovation in Ajax, we plan the whole suite as one interior. Built-in storage goes where freestanding pieces crowd the room, materials follow a consistent palette, and lighting works for evenings at home. Your priorities shape the plan: a desk corner, a guest bed that folds away, a spot for the bike. Layout changes are considered only after we assess the suite.
Condo remodelling in Ajax often focuses on the kitchen and bathroom, but the living room has to fit the TV, the sofa, a dining table and the path to the balcony door. We start with a furniture plan, then add media storage that hides cables, layered lighting on dimmers and finishes that connect to the rest of the suite, all within the current walls.
If a condo kitchen renovation in Ajax is your first priority, our kitchen renovation services go into cabinetry, layouts and appliances in more detail. These design ideas for small condo kitchens show how much a compact kitchen can hold.
For a condo bathroom renovation in Ajax, our bathroom renovation services cover vanities, showers and waterproofing.

1
1. Planning and Design
We visit the suite, measure it and talk through what isn’t working. We also read your building’s rules on work hours, elevator bookings, flooring underlayment and approvals. Then we set the proposed scope, budget allowances for finishes and fixtures, and a schedule that reflects the building’s working windows. Drawings and renderings follow for your approval.

2
2. Coordinated Construction
Once approvals are in place, we sequence the trades so noisy work falls within permitted hours. Deliveries and debris removal are booked around the service elevator, corridors and elevator interiors are protected, and your suite entrance is sealed against dust. The approved work is then carried out, with weekly updates on progress.

3
3. Final Review and Handover
When the work is complete, we walk through the suite with you room by room. Any items that need attention are listed, and we agree on a time to follow up. We also pass along product information and care guidance, so your new cabinets, counters and flooring are maintained the way their manufacturers recommend.
It can. Depending on the suite, options include wider clear routes where walls and doors allow, lower or pull-out storage, lever handles, and slip-resistant floor and shower surfaces. What works depends on your suite’s dimensions and your needs, so we measure and assess fixtures first rather than promise full accessibility.
Start with measurements. Check the new unit against the closet, including door swing, clearance for connections and room for future servicing. Then confirm it suits the existing electrical, water, drain and venting connections. Ask your building for its appliance requirements before ordering, since not every suite supports the same models.
Sometimes. If the cabinet boxes are solid, square and the right size for your plan, new doors, hardware or a countertop may be enough. We check their condition and measurements first, then compare refinishing, refacing and full replacement against the result you want. Whether reuse works depends on what we find.
Look for surfaces that clean easily and resist scratching, such as porcelain tile, quartz or durable luxury vinyl, and consider grout colours that hide wear. No finish is fully scratch-proof, so factor in your pet’s size and habits, and follow each product’s care instructions.
Keep your contract, paid invoices, product and warranty details, approved drawings, approval correspondence with building management, and any inspection records. Together they show what was done and when, which helps buyers understand the work. They don’t guarantee resale value, and a real estate lawyer can advise on disclosure.
We will be happy to discuss your project and make your dreams come true.


