
Modern Luxury Kitchen Design: Ideas for an Elegant, Functional Kitchen
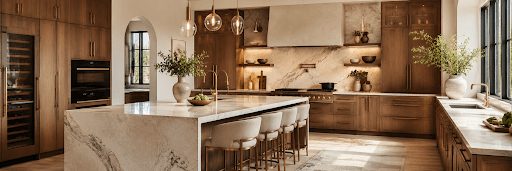
A luxury kitchen earns its character through planning, proportion, craftsmanship, and the way individual elements work together. Premium stone and appliances can contribute to the result, but they cannot compensate for awkward circulation, insufficient storage, poor lighting, or cabinetry that does not suit the architecture.
The strongest modern luxury kitchens feel effortless. Cooking areas are positioned logically, appliances fit naturally into the millwork, storage is close to where it is needed, and materials are repeated with enough restraint to create visual continuity.
For homeowners planning a high-end renovation, the objective should be a kitchen that performs exceptionally well while feeling calm, considered, and personal.
What Defines a Modern Luxury Kitchen?
There is no single material or appliance that makes a kitchen luxurious.
Modern luxury comes from coordination. The cabinetry relates to the room’s proportions. Stone is selected and fabricated carefully. Lighting is integrated with the architectural and millwork plans. Appliances suit the household’s cooking habits instead of being chosen only for their brand or size.
A successful modern luxury kitchen design typically combines:
- Purposeful space planning
- Custom or highly tailored cabinetry
- Durable, high-quality finishes
- Carefully positioned appliances
- Layered lighting
- Concealed and specialized storage
- Precise architectural detailing
- Consistent materials and finishes
This direction also reflects current industry thinking. NKBA’s 2026 luxury coverage describes kitchens as becoming more architectural and tailored, with greater emphasis on craft, longevity, natural materials, and personal function rather than excess.
Luxury, in other words, is less about adding more and more about making better decisions.
Start With a Layout Designed Around How You Live
Before choosing a slab of stone or cabinet finish, determine how the kitchen needs to work.
Consider what happens from the moment groceries enter the house. Where are they unloaded? Which items go into the refrigerator, pantry, or freezer? Where does food preparation happen? Can somebody make coffee while another person cooks? Can guests reach drinks without crossing the main preparation zone?
These routine movements should shape:
- Refrigerator and pantry placement
- Sink and dishwasher locations
- Preparation surfaces
- Cooking zones
- Seating
- Waste and recycling
- Walkways
- Connections to dining and living areas
In a luxurious kitchen design, circulation deserves as much attention as finishes. A larger room is not automatically more functional if people constantly cross one another’s paths.
Homeowners renovating several connected spaces may also benefit from planning the kitchen as part of a broader interior home renovation rather than treating it as an isolated room.
Open-Concept Luxury Kitchens
An open kitchen can work especially well when cooking, dining, and entertaining are closely connected.
The challenge is visual discipline. Because cabinetry, appliances, countertops, and storage remain visible from adjoining rooms, the kitchen needs to feel like part of the home’s architecture.
Consistent flooring, repeated woods, coordinated metals, concealed appliances, and millwork extending into adjacent rooms can help establish that connection. These details can be planned more effectively when the kitchen is included in a complete home renovation in Toronto that considers the surrounding living and dining spaces.
However, an open concept should not automatically mean removing every wall. Retaining some separation may provide valuable storage, improve acoustics, hide preparation areas, or create a clearer transition between spaces.
Separate Prep and Entertaining Zones
A larger kitchen offers another possibility: separating the work zone from the social zone.
For example, the main island might provide seating and serving space while a secondary counter handles food preparation. Drinks can be placed at the outer edge of the kitchen so guests do not need to enter the cooking area.
The objective is not to create unnecessary zones. It is to prevent several activities from competing for the same surface and circulation path.
Custom Cabinetry Sets the Foundation
Cabinetry usually covers more visual area than any other kitchen feature, making it one of the most important decisions in a luxury renovation.
Custom millwork allows dimensions to respond directly to the room instead of forcing the room to accommodate standard cabinet sizes.
That can allow for:
- Cabinetry aligned precisely with ceilings and walls
- Integrated refrigerator and dishwasher panels
- Custom pantry configurations
- Uninterrupted millwork walls
- Specialized interior storage
- Furniture-inspired details
- Concealed appliance zones
- Consistent detailing around architectural features
Bianco’s kitchen renovation services include layout development, custom cabinetry, material selection, lighting coordination, and construction, allowing these decisions to be developed as part of one design rather than separately.
Natural Wood Cabinetry
Wood can bring visual depth to a contemporary kitchen without requiring decorative ornamentation.
White oak works particularly well in lighter interiors, while walnut can provide richer contrast. Oak, walnut, and other natural finishes can also be used selectively on islands, tall cabinet walls, or architectural panels.
Current industry research continues to support the broader move toward natural materials. NKBA’s 2026 Kitchen Trends Report found growing interest in wood-grain cabinetry, with white oak leading among wood preferences.
In a high-end application, details such as grain direction, panel alignment, sheen level, and transitions between doors become particularly important.
Minimal and Flat-Panel Cabinets
Slab cabinetry creates a cleaner architectural surface and works well where stone, wood grain, or lighting should receive more attention.
The look can range from very minimal to warm and contemporary depending on the finish.
Flat doors can be paired with:
- Recessed pulls
- Slim edge pulls
- Integrated channels
- Minimal handles
- Panel-ready appliances
The simplicity makes installation accuracy especially visible. Consistent reveals, aligned panels, and clean junctions become part of the design.
Mixing Wood and Painted Cabinets
A single cabinet finish is not necessary for a cohesive kitchen.
Useful combinations include:
- Walnut island with warm neutral perimeter cabinetry
- White oak tall cabinetry with painted lower cabinets
- Dark painted cabinetry with a lighter wood feature wall
- Warm beige cabinets with walnut interior details
The most successful combinations establish one dominant material and use the second selectively.
Use Natural Stone as a Design Feature
In a luxury kitchen, stone can do more than cover a work surface.
A distinctive slab can shape the visual identity of an island, backsplash, range wall, or entire kitchen.
Materials may include:
- Marble
- Quartzite
- Granite
- Other natural stones selected for their specific pattern and performance
Natural quartzite remains particularly prominent in current kitchen forecasts, with NKBA’s 2026 research placing it close behind quartz for both countertops and backsplashes.
For a luxury project, specifying the stone type is only part of the process. Slab selection, vein placement, seam locations, edge profiles, fabrication, and installation can substantially influence the final appearance.
Countertop-to-Backsplash Stone
Continuing the countertop material vertically across the backsplash can create a more unified composition than introducing another decorative surface.
This is particularly effective behind a range or across a long wall where minimizing grout lines allows the stone itself to become the feature.
The approach also works well in minimalist kitchens because the transition from horizontal to vertical surface feels deliberate rather than decorative.
When to Use Statement Stone
Strong veining needs space to be appreciated.
If the island uses highly expressive marble or quartzite, quieter cabinetry and simpler hardware can provide balance. Adding bold flooring, patterned tile, multiple metals, and dramatic lighting to the same composition may dilute the impact of the stone.
A useful luxury principle is to decide which material should command attention and allow the surrounding elements to support it.
Make the Kitchen Island a Functional Centrepiece
An island should earn the floor area it occupies.
Instead of beginning with the largest possible dimensions, determine what the island needs to accomplish.
Functions may include:
- Food preparation
- Everyday seating
- Serving
- Storage
- Sink and dishwasher
- Waste and recycling
- Beverage refrigeration
- Cookware drawers
- Display shelving
The design can then be sized around these requirements while preserving comfortable circulation.
Waterfall Kitchen Islands
A waterfall edge continues the countertop material vertically down one or both ends of the island.
It can suit contemporary modern luxury kitchens, especially where the stone has a distinctive pattern. However, it is not automatically the best solution for every room.
A conventional edge may work better when the island is intended to feel more furniture-like or when decorative side panels, seating, or millwork are more important than the stone.
Furniture-Style Islands
An island can be designed more like a freestanding piece of furniture through:
- Contrasting cabinetry
- Legs or framed end panels
- Open shelving
- Recessed bases
- Decorative side panels
- A different countertop treatment
This helps soften a large volume of cabinetry and can be particularly effective in transitional or modern-traditional interiors.
Double Islands for Larger Kitchens
Two islands can be useful when a very large kitchen needs clearly separated functions.
One might serve preparation and cooking while the second handles seating and entertaining.
However, double islands require substantial room. If they introduce excessive walking or narrow the circulation paths, one properly planned island will usually work better.
Integrate Appliances Into the Kitchen Design
Appliances affect cabinetry dimensions, electrical requirements, plumbing, ventilation, and circulation, so they should be selected early enough to influence the design.
A streamlined kitchen may include:
- Panel-ready refrigerators
- Integrated dishwashers
- Built-in ovens
- Induction cooktops
- Concealed or architectural ventilation
- Wine refrigeration
- Under-counter beverage appliances
- Built-in coffee systems
Current 2026 kitchen research also points to increased integration of smart appliances and tailored refrigeration configurations.
Hidden Appliances
Panel-ready refrigerators and dishwashers allow the millwork to continue across appliance locations.
This can be particularly valuable in kitchens visible from a living or dining room because fewer stainless-steel surfaces interrupt the cabinetry composition.
Small appliances can also disappear behind retractable, pocket, or lift-up doors while remaining plugged in and ready for use.
Professional-Style Appliances
Concealment is not mandatory.
A substantial professional-style range can become an intentional focal point when cooking is central to the household. In that case, cabinetry, ventilation, stone, and lighting can be composed around it rather than attempting to hide it.
The appliance strategy should reflect how the kitchen is used, not a rule that every machine must disappear.
Hidden Storage Keeps Luxury Kitchens Uncluttered
Visual simplicity requires somewhere for everyday objects to go.
Storage planning should therefore begin with an inventory rather than a generic cabinet schedule. Consider cookware, dishes, pantry goods, countertop appliances, recycling, pet supplies, entertaining pieces, linens, chargers, and cleaning products.
Tailored solutions can include:
- Appliance garages
- Wide cookware drawers
- Pull-out pantry storage
- Vertical tray dividers
- Integrated recycling
- Custom utensil inserts
- Spice storage beside the cooking zone
- Charging drawers
- Pantry walls
- Hidden cleaning storage
Walk-In vs. Built-In Pantries
A walk-in pantry provides a separate storage room and can accommodate bulk goods and countertop appliances. It requires sufficient floor area and should be positioned conveniently relative to grocery entry and food preparation.
A built-in pantry uses tall cabinetry within the main kitchen. Pull-outs, interior drawers, and customized shelving can provide substantial storage without requiring a separate room.
Create a Layered Lighting Plan
Lighting determines how the kitchen performs at different times of day.
A thoughtful plan combines several sources rather than expecting one fixture type to handle every task.
Ambient Lighting
Ambient lighting provides general illumination throughout the room. Recessed lights, ceiling fixtures, coves, and indirect lighting may all contribute.
The objective should be even visibility rather than creating an excessive grid of ceiling fixtures.
Task Lighting
Preparation surfaces require direct light.
Under-cabinet fixtures can illuminate counters without casting shadows from the person working in front of them. Dedicated lighting should also be considered around the sink, cooktop, pantry, and other work zones.
Decorative Lighting
Pendants and chandeliers introduce shape, scale, and material.
A decorative fixture can be a strong focal point over an island, but its dimensions and hanging height should be coordinated with sightlines, ceiling height, and the size of the island.
Integrated Cabinet Lighting
LED lighting can be recessed into:
- Glass-front cabinets
- Open shelving
- Interior drawers
- Display niches
- Pantry cabinetry
- Millwork reveals
NKBA’s 2026 report identifies natural, quality, and task lighting as major design priorities and notes strong interest in under-cabinet and interior cabinet lighting.
For this reason, lighting should be incorporated into the cabinetry and electrical drawings before fabrication, not treated as decoration selected near the end of construction.
Choose Hardware That Complements the Cabinetry
Hardware is one of the few kitchen materials touched repeatedly every day.
Its shape, scale, projection, finish, and placement all affect the appearance of the cabinetry.
Options for a refined contemporary kitchen include:
- Aged or brushed brass
- Bronze
- Brushed nickel
- Slim bar pulls
- Small sculptural knobs
- Edge pulls
- Integrated handle details
The objective is consistency rather than matching every metal exactly.
A faucet, cabinet pull, pendant, and appliance handle can use related finishes without appearing as though they came from the same product collection.
Add Warmth to a Modern Luxury Kitchen
Modern does not need to mean clinical.
In fact, some of the most compelling current high-end kitchens balance disciplined architectural lines with tactile materials.
Warmth can be created through:
- White oak or walnut
- Cream, beige, or taupe cabinetry
- Natural stone with visible movement
- Bronze or brass accents
- Textured upholstery
- Handmade or tactile surfaces
- Warm indirect lighting
- Artwork and carefully selected objects
These elements are particularly useful when slab cabinetry and integrated appliances create very clean architectural lines.
Consider a Butler’s Pantry or Secondary Kitchen
In a larger home, a secondary space can remove certain activities from the primary kitchen.
It may provide room for:
- Small appliances
- Bulk pantry storage
- Food preparation
- Extra refrigeration
- Coffee making
- Dishwashing
- Serving pieces
- Entertaining supplies
Butler’s Pantry
A butler’s pantry generally supports storage and entertaining.
It may connect the kitchen and dining room and contain glassware, serving pieces, beverages, preparation surfaces, and additional cabinetry.
Prep Kitchen
A prep kitchen is more work-oriented.
It may include a sink, cooking equipment, refrigerator, dishwasher, ventilation, or generous preparation counters, allowing heavier food preparation to take place away from the main entertaining kitchen.
The two spaces can overlap, but their intended use should determine the equipment and layout.
Create a Dedicated Coffee or Beverage Area
A beverage station can reduce traffic through the primary cooking zone while giving frequently used equipment a permanent location.
Beverage stations are the second-most-common specialty built-in after pantry cabinets.
Depending on the household, a station might incorporate:
- Espresso machine
- Coffee grinder
- Wine refrigerator
- Beverage refrigerator
- Glassware
- Sink
- Water filtration
- Tea storage
- Serving counter
Pocket or retractable doors can conceal the entire area when it is not being used.
The strongest version feels like part of the millwork rather than a collection of appliances arranged on a counter.
Bring in Architectural Details
A sophisticated kitchen should relate to the room containing it.
Architecture can be reinforced through:
- Ceiling details
- Large or carefully positioned windows
- Custom range surrounds
- Wall panelling
- Integrated shelving
- Deep window reveals
- Stone features
- Millwork continuing into adjacent rooms
- Carefully aligned openings and sightlines
Ceiling proportions are particularly important in larger spaces because cabinetry, pendants, windows, and range features all need to relate to the vertical scale of the room. Homeowners planning major structural work can review Bianco’s guide to standard ceiling height in Canada for additional context.
When the kitchen is being created as part of a new residence, these decisions can be coordinated from the beginning through the broader custom home design process.
Smart Technology That Adds Real Function
The most useful kitchen technology solves a specific problem quietly.
Examples include:
- Integrated lighting controls
- Smart ovens
- Automated or sensor-based ventilation
- Touchless faucets
- Concealed charging
- App-connected appliances
- Temperature-controlled wine storage
- Advanced induction cooking
NKBA’s current 2026 research points to growing adoption of app-controlled appliances and lighting, embedded wireless charging, advanced ventilation, and other technologies intended to improve day-to-day performance.
The key is infrastructure.
Electrical circuits, data connections, ventilation, appliance clearances, cabinet dimensions, and charging locations need to be incorporated into the construction drawings. Technology is far more elegant when the kitchen is designed to accommodate it.
How to Make a Luxury Kitchen Feel Timeless
A high-investment kitchen should not depend on one year’s most recognizable trend.
Start with the elements that are difficult or expensive to replace:
- Floor plan
- Cabinet construction
- Plumbing locations
- Electrical infrastructure
- Flooring
- Major appliances
- Natural stone
- Architectural millwork
Keep these elements durable and appropriate to the home.
More easily changed features can carry a stronger personality. Paint, decorative lighting, stools, some hardware, artwork, and accessories can evolve without requiring another major renovation.
A timeless kitchen does not have to be conservative. It simply needs a hierarchy in which the permanent decisions remain strong after the current trend cycle changes.
Modern Luxury Kitchen Ideas by Design Style
Luxury can take several visual directions while maintaining the same standards of function and craftsmanship.
Warm Modern Kitchen
A warm modern kitchen combines clean architecture with materials that soften it.
Consider:
- White oak cabinetry
- Cream or mushroom finishes
- Honed natural stone
- Bronze details
- Upholstered seating
- Warm indirect light
The room remains contemporary without feeling sparse.
Minimalist Luxury Kitchen
Minimalist luxury depends heavily on proportion and execution.
Typical elements include:
- Slab cabinetry
- Integrated appliances
- Concealed storage
- Limited material palette
- Minimal hardware
- Long uninterrupted surfaces
Because there is little decoration to distract the eye, fabrication and alignment become especially important.
Contemporary Luxury Kitchen
A contemporary kitchen can carry more contrast and visual drama.
Possible elements include:
- Expressive stone
- Sculptural lighting
- Dark cabinetry
- Mixed materials
- Architectural range features
- Contrasting island finishes
The key is selecting a limited number of focal points rather than making every surface compete.
Modern Traditional Kitchen
Modern traditional design starts with familiar proportions but simplifies the detailing.
It may combine:
- Refined Shaker or inset cabinetry
- Natural wood
- Classic range surrounds
- Traditional metals
- Contemporary lighting
- Simplified mouldings
- Modern appliances
This can work particularly well in established Toronto homes where an extremely minimalist kitchen would feel disconnected from the architecture.
What to Prioritize in a Luxury Kitchen Renovation
When several desirable features compete for the budget, prioritize the elements that affect daily use and are hardest to change later.
- Layout and space planning
Resolve circulation, work zones, appliance positions, and connections to adjoining rooms first. - Cabinetry
Invest in sound construction, useful interiors, appropriate dimensions, and quality installation. - Countertops and major surfaces
Select materials for both appearance and how the household actually cooks and maintains the kitchen. - Appliances
Buy for cooking habits and required capacity rather than filling the room with unnecessary equipment. - Lighting
Coordinate ambient, task, decorative, and millwork lighting from the design stage. - Storage
Design drawers, pantries, appliance areas, and waste systems around specific needs. - Flooring
Choose a durable surface that works with adjacent rooms and the overall architecture. - Custom details
Add statement stone, millwork, specialized hardware, or other features once the fundamentals are resolved.
Homeowners comparing priorities against the overall project budget can also review Bianco’s guide to kitchen renovation costs.
The central principle remains simple: luxury comes from how well the elements work together, not how much each individual element costs.
Designing a Modern Luxury Kitchen in Toronto
A high-end kitchen involves considerably more coordination than selecting cabinets and countertops.
Cabinet elevations influence electrical and lighting locations. Appliances determine millwork dimensions and mechanical requirements. Moving a sink affects plumbing. Opening the room may involve structural work. Ceiling details influence lighting and ventilation. Stone fabrication must follow final cabinetry dimensions.
For Toronto homeowners undertaking a substantial renovation, coordinating these decisions through one design and construction process can reduce disconnects between the original concept and what is ultimately built.
Bianco Design & Build provides kitchen renovation services in Toronto covering planning, layout development, cabinetry, material selection, trade coordination, construction, and final finishing. For projects extending beyond the kitchen, Bianco also approaches luxury home renovations as part of a cohesive interior rather than a collection of unrelated rooms.
Ready to create a kitchen tailored to your home, routines, and design priorities? Book a kitchen design consultation.
FAQs
What makes a kitchen look luxurious?
Good proportions, custom or carefully fitted cabinetry, quality materials, integrated lighting, uncluttered storage, and consistent detailing make a kitchen feel luxurious.
What is modern luxury kitchen design?
Modern luxury kitchen design combines contemporary planning and clean detailing with high-quality materials, personalized storage, thoughtful lighting, and features selected around the homeowner’s lifestyle.
What colours work best in a modern luxury kitchen?
Warm white, cream, beige, taupe, natural wood, deep brown, muted green, charcoal, and other restrained tones can all work well. The best palette depends on the architecture, natural light, stone, flooring, and adjoining rooms.
What cabinets are best for a luxury kitchen?
Custom cabinetry offers the greatest flexibility because dimensions, materials, storage, appliance panels, and interior fittings can be tailored to the room.
Are waterfall kitchen islands still popular?
Yes, but they should be used selectively. A waterfall edge works particularly well when the stone is intended to become a major visual feature of the kitchen.
What appliances should a luxury kitchen include?
Choose appliances according to how the household cooks and entertains. Options may include integrated refrigeration, induction cooking, built-in ovens, wine storage, a powerful ventilation system, and specialty under-counter appliances.
How can I make a modern kitchen feel warmer?
Introduce natural wood, warm neutral cabinetry, tactile stone, bronze or brass details, upholstery, artwork, and layered lighting.
Is custom cabinetry worth it for a luxury kitchen?
It can be particularly valuable when the room has unusual dimensions, high ceilings, integrated appliances, specialized storage requirements, or a design that depends on precise millwork alignment.