
What is a Laneway House? A Guide for Toronto Homeowners

If you own a home in Toronto and you’re running out of space or you’re trying to figure out how to keep aging parents, adult kids, or a tenant close without giving up your privacy, you’ve probably come across the term “laneway house.” It’s one of the most talked-about ways to add living space in the city right now, and for good reason: it lets you build an entire second home on a lot you already own.
In simple terms, a laneway house (officially called a laneway suite by the City of Toronto) is a self-contained residential unit built on the same lot as your existing home, generally in the backyard next to a public laneway, and fully detached from your main house.
This guide walks through what a laneway house actually is, how it differs from a garden suite, what you can use it for, what determines whether your property qualifies, and what the planning and construction process typically involves, plus how Bianco Design & Build can take the project from concept to completion.
What Is a Laneway House?
A laneway house is:
- A separate residential unit, not an addition to your existing home
- Built on the same lot as your main house
- Generally located in the rear yard
- Fully detached from the primary residence
- Positioned next to a public laneway
- Designed as a self-contained living space, with its own entrance, kitchen, and bathroom
The City of Toronto uses the term “laneway suite” in its zoning by-laws, but most homeowners still refer to them as laneway houses. Toronto has allowed laneway suites city-wide since 2019, after starting the program in Toronto and East York the year before, largely as a way to add rental housing within established, low-rise neighbourhoods.
What Is a Laneway?
In this context, a laneway is a public lane running behind or beside residential properties that provides rear access to the lots.
A laneway house gets its name from its relationship to this public laneway—not simply because it is located in a backyard.
What Does a Laneway House Include?
A laneway house is a fully independent living space, not a converted garage or a glorified shed. Depending on the design and the amount of buildable area on the lot, a laneway house can include:
- A kitchen
- A living area
- A bedroom or sleeping space
- A bathroom
- Storage
- Heating and cooling
- A separate entrance from the main house
Some laneway houses are single-storey, while others make use of a second storey to add square footage without expanding the footprint.
What Can a Laneway House Be Used For?
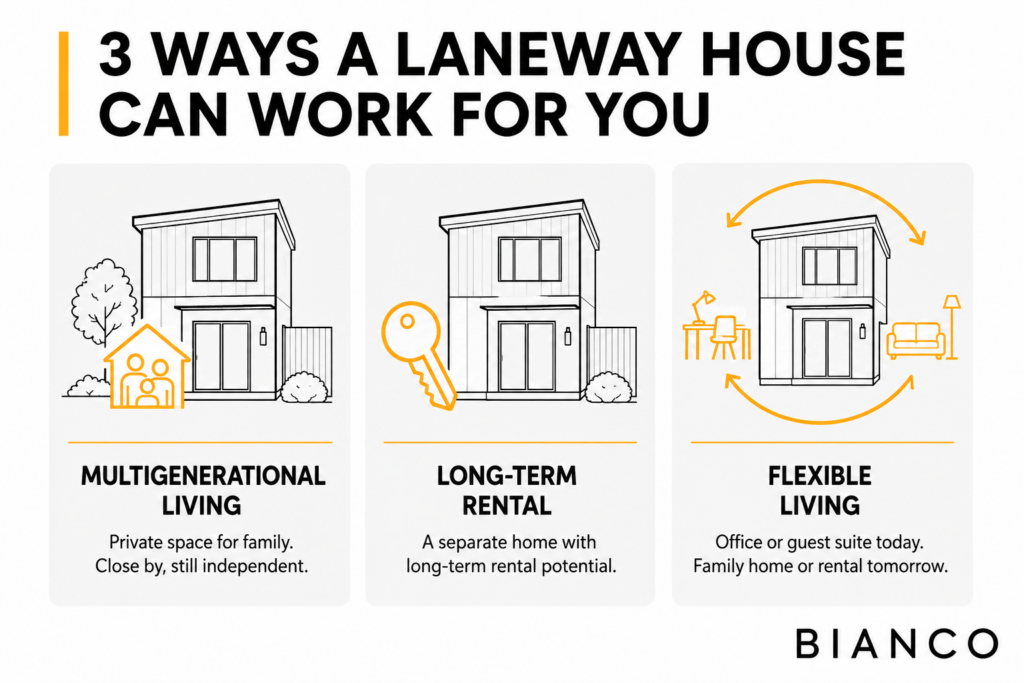
Laneway House vs. Garden Suite: What’s the Difference?
Because Bianco builds both, this distinction comes up often. On paper, the two are similar; both are detached, self-contained residential units at the rear of a property, but there’s one key difference.
The lane is the deciding factor. If your lot backs onto a public laneway, a laneway suite is generally the path. If it doesn’t, a garden suite is the equivalent option for a rear-yard secondary dwelling. It’s also worth knowing that Toronto’s zoning permits only one ancillary rear-yard suite per lot; you can build a laneway suite or a garden suite, but not both on the same property.
Can You Build a Laneway House on Any Toronto Property?
Not automatically. Eligibility depends on the specifics of the lot, including:
- Whether the property actually abuts a public laneway
- Lot dimensions and available backyard space
- Distance from the main house
- Building height and setbacks
- Landscaping and tree protection requirements
- Emergency and fire access
- Existing structures on the property
- Utilities and servicing
Because these factors vary lot by lot, it’s not something you can reliably self-assess from a general checklist. This is exactly why a property review before design work begins is worth the time; it tells you what’s realistically buildable before you invest in drawings for something the site can’t support.
How Big Can a Laneway House Be?
There’s no single standard size. The buildable envelope on any given lot depends on:
- Property dimensions
- Separation distance from the main house
- Setbacks from lot lines
- Height restrictions
- Landscaping requirements
- The specific zoning rules that apply to that property
Rather than assuming your laneway house can match a neighbour’s, it’s more useful to think in terms of what your particular lot can support. Toronto’s zoning by-law sets out detailed standards for the location, dimensions, and other characteristics of laneway suites, and those standards are applied property by property. If you’re trying to get a general sense of scale, our guides on typical house dimensions and standard ceiling heights in Canada are a useful starting point.
Do You Need a Building Permit for a Laneway House in Toronto?
Yes. A building permit is required for any new laneway suite in Toronto, and the process generally follows this sequence:
- Property assessment
- Zoning review
- Architectural drawings
- Structural design
- Mechanical and plumbing planning
- Permit application and submission
- City review
- Construction
- Required inspections
We won’t get into individual forms or fee schedules here; that’s a deep enough topic for its own article, but our step-by-step guide to the home renovation process covers the broader planning-to-completion sequence that applies to most projects like this.
What About Fire Access?
Emergency access is a key part of laneway suite planning. The City has specific fire-access requirements, and the acceptable design solution depends on how the property is laid out, for example, whether access runs through a side yard or directly off the laneway. This is one of the details worth confirming early with the City’s official laneway suite guidance, since it can affect where the unit can be positioned on the lot.
Can You Convert an Existing Garage Into a Laneway House?
Sometimes, but not automatically. An existing garage doesn’t qualify as residential space just because it’s already there. It typically needs to be assessed for:
- Foundation condition
- Structural capacity
- Ceiling height
- Insulation
- Plumbing and electrical
- Fire safety
- Windows and natural light
- Zoning compliance
- Ontario Building Code requirements
In some cases, the existing structure simply can’t support what’s needed, and building new makes more sense than trying to retrofit it. Either way, this is a decision worth making after an evaluation of the existing structure, not before.
What are the Benefits of Building a Laneway House?
- More living space: You gain usable, self-contained residential space without adding directly onto your existing home.
- Multigenerational flexibility: Family stays close, with real privacy on both sides.
- Potential rental income: Where the property and zoning allow it, the unit can generate long-term rental income.
- Better use of the property: An underused rear yard becomes functional living space.
- Long-term flexibility: As household needs change, the space can be repurposed rather than replaced.
What Should You Consider Before Building a Laneway House?
- Your main goal: Rental income, family accommodation, or general additional living space, the priority shapes the design.
- Property eligibility: Confirm what can actually be built before developing detailed plans.
- Privacy: Consider sightlines to both your main home and neighbouring properties.
- Natural light: Smaller footprints need thoughtful window and interior planning to avoid feeling closed in.
- Storage: Compact homes benefit significantly from built-in and custom storage solutions.
- Utilities: Water, electrical, drainage, and HVAC all need a clear plan for how they connect to the main house or run independently.
- Construction access: Rear-yard construction can introduce logistical challenges that are worth planning for early.
- Budget: Factor in design, permits, site preparation, construction, finishes, servicing, and a contingency, not just the cost of the building itself. Our breakdown of what affects the final cost of a custom build applies to laneway projects too, since many of the same cost drivers are at play.
How Do You Design a Small Laneway House That Feels Spacious?
Because laneway houses work with compact footprints, design efficiency matters more than square footage alone. A few approaches that consistently help:
- Open layouts that avoid unnecessary walls
- Large windows where privacy and setbacks allow
- Built-in and full-height cabinetry
- Multifunctional spaces (a dining nook that doubles as a workspace, for example)
- Light, consistent materials throughout
- Carefully positioned stairs that don’t eat into living space
- Minimal circulation space
- Strong indoor-outdoor connections, like a small patio or deck off the main living area
This is very similar thinking to what goes into any well-planned custom home design, just scaled down and applied to a much smaller footprint.
How Bianco Design & Build Approaches Laneway Houses
Bianco Design & Build offers laneway house and garden suite projects in Toronto as a complete, coordinated process, not a series of separate contractors you have to manage yourself. Our team can help with:
- Assessing the property and its eligibility
- Developing the design and layout
- Preparing architectural and construction documentation
- Coordinating the permit process with the City
- Material and finish selection
- Custom millwork
- Construction and project management
- Final completion and walkthrough
This is the same design-build approach we use across our custom home projects and larger renovations, one team responsible for the project from concept through to the keys in your hand.
Thinking About Building a Laneway House in Toronto?
A laneway house can create genuinely valuable additional living space, but what you’re able to build depends on your specific property, applicable zoning, your design goals, and your budget. Starting with a property assessment is the best way to find out what’s actually possible before you invest in detailed design work.
Bianco Design & Build can take your Toronto laneway house from early planning and design through permits, construction, and final finishing, all coordinated under one design-build team, so you’re not left managing separate trades and consultants on your own.
CTA: Book a Laneway House Consultation
Frequently Asked Questions (FAQs)
- What is a laneway house?
A laneway house, officially a laneway suite in Toronto, is a self-contained residential unit built on the same lot as your main home, typically in the backyard next to a public laneway, and fully detached from the primary residence.
- What is the difference between a laneway house and a garden suite?
A laneway house requires the property to abut a public laneway. A garden suite is a similar detached, self-contained rear-yard unit but doesn’t rely on laneway access. Toronto zoning permits only one or the other per lot, not both.
- Can I build a laneway house on my Toronto property?
It depends on factors like whether your lot abuts a public laneway, its dimensions, setbacks, and existing structures. A property assessment is the most reliable way to find out.
- Do laneway houses need building permits?
Yes. A building permit is required for any new laneway suite in Toronto, along with related mechanical, plumbing, and drain permits.
- Can you rent out a laneway house in Toronto?
Yes, in many cases. Adding long-term rental housing was one of the main goals behind Toronto allowing laneway suites, though specific use restrictions can apply, so it’s worth confirming for your property.
- Can I convert my garage into a laneway house?
Sometimes, but not automatically. The existing structure needs to be assessed for foundation condition, structural capacity, insulation, plumbing, electrical, and Building Code compliance before deciding between conversion and new construction.
- How big can a laneway house be?
There’s no fixed size; it depends on your lot’s dimensions, setbacks, height restrictions, and applicable zoning rules.
- Does a laneway house have its own kitchen and bathroom?
Yes. As a self-contained dwelling, a laneway house is typically designed with its own kitchen, bathroom, and separate entrance.