
Small Kitchen Upgrade Ideas That Make a Big Difference

Upgrading a small kitchen does not always require expanding the room or replacing every component. Carefully planned changes to the cabinetry, storage, lighting, surfaces and appliance placement can make the existing footprint easier to use.
The goal is not simply to make the kitchen look newer. An upgraded kitchen should provide accessible storage, practical work surfaces, effective lighting and a layout that supports how the household cooks and moves through the room.
What Makes a Kitchen Feel Upgraded?
A successful kitchen upgrade solves specific problems. It may reduce countertop clutter, improve access to cookware, add light over preparation areas or replace materials that are difficult to maintain.
Before choosing colours or hardware, assess the kitchen in terms of:
- Storage capacity and accessibility
- Counter space for preparation and serving
- Lighting over work areas
- Cabinet condition
- Appliance size and placement
- Circulation and door conflicts
- Material durability and maintenance
- Consistency between finishes
If the layout works and the fixed components remain in good condition, a targeted refresh may be sufficient. When poor circulation, damaged cabinetry or outdated systems affect daily use, a coordinated renovation is more likely to address the underlying problems.
1. Improve the Cabinetry Before Adding Decorative Features
Cabinetry occupies a large portion of the visible space and determines how much useful storage a small kitchen provides. The right approach depends on the condition of the existing cabinets.
Refinishing may be appropriate when the cabinet boxes, doors and hinges remain sound. Refacing replaces the doors and drawer fronts while retaining suitable cabinet boxes. Full replacement makes more sense when the cabinetry is damaged, poorly configured or unable to support the required storage.
New doors and hardware can change the appearance of a functional kitchen without altering its footprint. However, cosmetic work will not correct inaccessible corners, narrow openings or an inefficient cabinet plan.
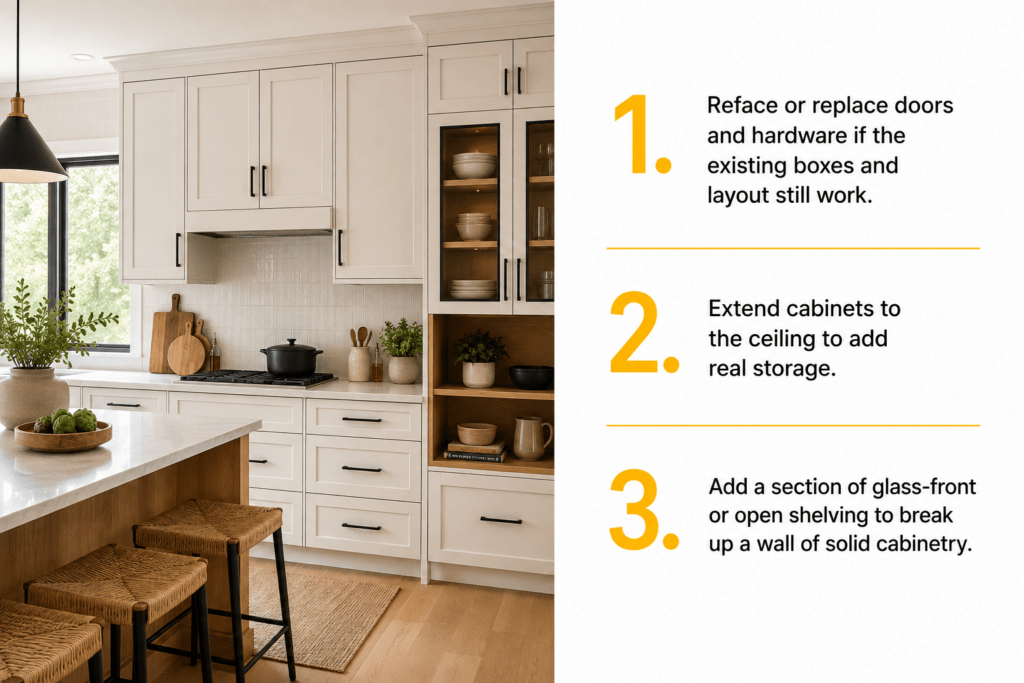
Extend cabinets to the ceiling
Full-height cabinetry can add storage for less frequently used items and eliminate the open area above standard upper cabinets. It also creates a complete built-in appearance when the cabinet proportions suit the room.
Open shelves and glass-front cabinets are best used selectively. They can break up a long run of solid doors, but too much exposed storage may make a compact room look busy and reduce space for concealed items.
Homeowners looking for lower-cost options can also review Bianco’s guide to an inexpensive kitchen renovation.
2. Make Storage Easier to Reach
More storage is helpful only when it is practical to use. A deep cabinet with fixed shelves may hold many items, but contents at the back can be difficult to reach. Drawers and pull-out components bring stored items into view.
Useful options include:
- Deep drawers for pots, pans and dishes
- Pull-out pantry units
- Pull-out shelves in base cabinets
- Corner-cabinet mechanisms
- Tray and cutting-board dividers
- Spice inserts
- Narrow pull-outs beside appliances
- Integrated garbage and recycling bins
- Drawer organizers for utensils and small tools
Tall pantry cabinets and upper cabinets that reach the ceiling use vertical space without occupying more floor area. Storage above an oven or refrigerator may also be useful when its depth and access are planned carefully.
A narrow pull-out can make use of a small gap, but it should serve a defined purpose. Adding specialized fittings without first listing what must be stored can produce expensive compartments that do not match the household’s needs.
For more ideas specific to compact layouts, see design ideas for compact kitchens.
3. Recover Counter Space and Simplify the Surfaces
Visible clutter reduces preparation space and makes a small kitchen harder to clean. Store occasional-use appliances and keep daily items accessible in an appliance garage or on pull-out shelves. A built-in microwave can also free counter space.
If room permits, a compact coffee station can keep drink preparation away from the main work area. In a very small kitchen, however, one organized cabinet may be more useful.
Choose Practical Countertops
Select countertops based on durability, maintenance, appearance and cost:
- Quartz: Non-porous, stain-resistant and low-maintenance
- Quartzite: Strong natural stone with distinctive variation
- Porcelain: Heat- and stain-resistant, with large-format options
- Granite: Durable natural stone with unique colour and movement
Light or subtly patterned surfaces can reduce visual weight, but no material is best for every kitchen.
Keep the Backsplash Simple
Good options for compact kitchens include:
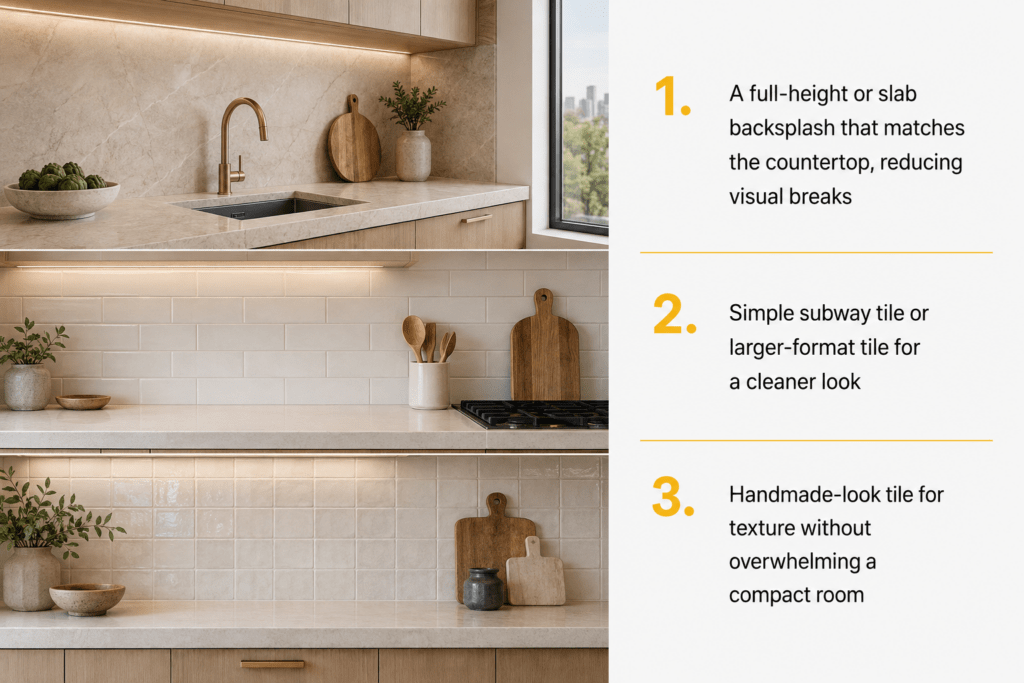
Continuous materials and restrained patterns can make the kitchen feel calmer and more cohesive.
4. Improve the Layout Without Expanding the Kitchen
A kitchen can remain within its existing boundaries while its interior arrangement changes. Even a modest reconfiguration may improve counter space, appliance access or circulation.
Review whether:
- Appliance doors collide with cabinets or each other
- The refrigerator interrupts the primary work area
- There is landing space beside major appliances
- Preparation space is available near the sink and cooktop
- Waste storage is convenient during food preparation
- A pantry blocks light or creates a narrow passage
- A peninsula supports or restricts movement
- People regularly pass through the main cooking zone
Keeping plumbing and appliance connections in place can limit construction work when the layout already functions well. It should not be treated as a rule when the existing arrangement causes persistent problems. Moving water, electrical or ventilation connections requires professional assessment and may affect the project scope.
For a closer look at layout-driven upgrades, see maximizing functionality: tips for a productive kitchen.
5. Decide Between a Peninsula and an Island
A peninsula can provide counter space, storage and seating without requiring circulation on every side. Retaining it may be the best choice when it clearly separates the kitchen from an adjoining room and does not create a bottleneck.
A narrow island may improve preparation space and storage in some layouts. It can also provide informal seating or define the kitchen within an open-plan room. However, an island should not be forced into a small kitchen simply because it is popular.
The correct dimensions depend on the room, appliance doors, cabinet openings, seating and the number of people using the kitchen. If an island makes it difficult to open the dishwasher, pass another person or reach a work area, a peninsula or open floor area will function better.
6. Choose Appliances That Fit the Cabinet Plan
Appliance size and placement matter as much as appearance in a small kitchen. Oversized units can reduce storage, interrupt counters and create awkward circulation.
Options worth considering include:
- Counter-depth refrigerators
- Built-in microwaves
- Compact or combination ovens
- Induction cooktops
- Integrated dishwashers
- Panel-ready appliances
- Ventilation sized for the cooking equipment and layout
Panel-ready appliances can create a more continuous cabinet elevation and reduce visual interruption. They are not automatically the right choice for every budget or household.
Select appliances before finalizing cabinetry. Exact dimensions, required clearances, door swings, ventilation and utility connections all affect the cabinet design. Confirm current manufacturer specifications for every selected model rather than relying on nominal appliance sizes.
7. Build a Layered Lighting Plan
Poor lighting can leave preparation surfaces in shadow even after the finishes have been replaced. A complete plan uses separate types of light for different purposes.
- General lighting illuminates the room.
- Under-cabinet lighting brightens counters used for preparation.
- Integrated cabinet lighting highlights display areas or cabinet interiors.
- Pendant or decorative lighting adds a focal point where the room can accommodate it.
- Dimmers and separate controls adjust the kitchen for cooking, dining and evening use.
Fixture placement should be coordinated with cabinet depth, reflective surfaces and the locations where tasks occur. Decorative pendants should be scaled to the room and should not obstruct sightlines or cabinet access.
Electrical work must be planned for the project conditions and applicable requirements. Adding lighting after cabinets and finished surfaces are installed may require avoidable disruption.
8. Coordinate Hardware, Sink and Faucet Finishes
Hardware and fixtures are relatively small components, but they appear throughout the kitchen. Cabinet pulls, knobs, faucet, sink, soap dispenser and lighting details should relate to one another.
Brushed nickel, stainless steel, brass, bronze and matte black can all work in a small kitchen. The design does not have to use one finish exclusively. A dominant finish with a controlled secondary finish can look cohesive, while several unrelated finishes may make the room appear unplanned.
Choose pulls that are comfortable to grip and correctly proportioned for the doors and drawers. Select the sink and faucet for daily use, cabinet size and countertop conditions. A pot filler should be included only when cooking habits, plumbing and placement justify it; it is not an essential upgrade.
9. Use Colour and Natural Wood Strategically
Small kitchens do not need to be entirely white. Warm white, cream, soft neutrals, natural wood and muted green can create a calm base. Darker lower cabinets or a feature cabinet can add definition when balanced with lighter surfaces and adequate lighting.
Natural wood can introduce warmth through cabinet fronts, a peninsula, floating shelves, built-in seating or interior cabinet details. In a modern kitchen, it can soften large areas of stone, painted cabinetry and metal.
Keep the overall palette controlled. Repeating a small number of related colours and materials usually creates a clearer result than introducing a different finish on every surface.
10. Choose Flooring That Connects the Kitchen to the Home
Kitchen flooring must withstand daily traffic, spills and routine cleaning. Engineered hardwood, porcelain tile, luxury vinyl and natural stone can all be considered, but each has different installation and maintenance requirements.
Assess:
- Resistance to moisture and wear
- Cleaning and maintenance
- Subfloor condition
- Transitions to adjoining rooms
- Comfort underfoot
- Compatibility with the planned installation
Where technically appropriate, continuing the same flooring into an adjacent dining or living area can reduce visual fragmentation. The installer should determine how the selected flooring relates to cabinets, fixed components and nearby surfaces. For homeowners updating the kitchen and its surrounding rooms together, a coordinated home renovation in Toronto can create smoother flooring transitions and a more connected layout.
11. Add Custom Details After Function is Resolved
Custom details can make a kitchen feel complete, but they should support a sound cabinet and storage plan.
Options include:
- Integrated appliance and cabinet panels
- A custom range hood surround
- Furniture-style cabinet ends
- Crown and trim details
- Purpose-designed display shelving
- Built-in seating
- Custom pantry or beverage cabinetry
These elements are most effective when they are designed with the cabinetry rather than added after installation. They can connect the kitchen to the architecture of the home and conceal irregular dimensions that standard components may not address. Craft a timeless kitchen.
Small Kitchen Upgrades by Project Level
The scope should match the condition of the kitchen and the problems that need to be solved.
Targeted refresh
Hardware, a faucet, paint, lighting or a backsplash may be enough when the layout, cabinetry and major surfaces remain sound.
Coordinated upgrade
Cabinet fronts, countertops, a sink, selected appliances and storage inserts can update several connected elements without rebuilding the entire room.
Full kitchen renovation
New cabinetry, layout changes, utility work, flooring, custom millwork and integrated appliances may be appropriate when the kitchen has functional or condition problems that smaller updates cannot correct.
For cost-planning considerations, read How Much Do Kitchen Renovations Cost? Actual pricing depends on the room, selected materials, labour and project scope, so it should be based on a project-specific assessment.
Which Kitchen Upgrades Should You Prioritize?
Plan permanent and difficult-to-change components before decorative items:
- Safety, electrical, plumbing and ventilation requirements
- Layout and circulation
- Appliance specifications
- Cabinetry and integrated storage
- Lighting and outlet locations
- Countertops
- Flooring and backsplash
- Hardware, paint and accessories
This order reduces the risk of choosing a finish that later conflicts with an appliance, cabinet dimension or utility location. Hardware and paint are comparatively easy to update; plumbing behind finished cabinetry is not.
When Is a Full Kitchen Renovation the Better Option?
Smaller upgrades may not be enough when:
- Cabinet boxes are damaged or poorly constructed
- The layout creates recurring conflicts
- Existing cabinetry cannot provide adequate storage
- Electrical, plumbing or ventilation needs significant work
- Flooring and several fixed surfaces need replacement
- Walls or openings may change
- Separate updates would duplicate labour or produce mismatched finishes
A full renovation is not automatically less expensive. Its advantage is that the design, utilities, cabinetry, materials and construction can be coordinated as one project. Homeowners preparing for extensive work can review Bianco’s step-by-step home renovation process.
Planning an Upgraded Kitchen in Toronto
A well-planned small kitchen upgrade should improve storage, preparation, lighting and movement while creating a coherent design. The most successful projects coordinate cabinetry, appliances, utilities and materials before construction begins.
Bianco Design & Build provides kitchen design, custom cabinetry and millwork, material selection, construction and design-build coordination for Toronto renovation projects. Whether the existing footprint needs targeted improvements or a complete redesign, planning the elements together helps produce a more functional and consistent result.
Ready to improve your kitchen? Book a kitchen design consultation.
Frequently Asked Questions (FAQs)
What is the easiest way to upgrade a kitchen?
If the layout and fixed components are in good condition, begin with lighting, cabinet hardware, paint, a faucet or a backsplash. Address safety, water damage and maintenance problems before cosmetic changes.
How can I upgrade a small kitchen?
Prioritize accessible storage, clear preparation surfaces, task lighting and appliances that fit the room. Review the layout before selecting finishes so decorative work does not preserve a functional problem.
What kitchen upgrades make the biggest difference?
Deep drawers, pull-outs, pantry storage, under-cabinet lighting, usable counter space, integrated waste storage and practical appliance placement typically have a direct effect on everyday use.
How can I make a small kitchen look more luxurious?
Use a controlled material palette, consistent cabinet lines, properly scaled hardware, layered lighting and concealed countertop storage. Custom panels or millwork can create a more complete built-in appearance where appropriate.
Is it worth replacing kitchen cabinets?
Replacement may be worthwhile when the boxes are damaged, storage is inadequate, or the layout needs to change. Sound cabinets in a functional layout may instead be refinished or refaced.
How can I add more storage to a small kitchen?
Consider deep drawers, pull-out shelves, tall pantry cabinets, tray dividers, narrow pull-outs and integrated waste storage. Prioritize access and organization rather than cabinet volume alone.
What should I upgrade first in an old kitchen?
Start with electrical, plumbing, ventilation, water damage and cabinet condition. Then address the layout, lighting and permanent materials before choosing hardware and decorative finishes.
Can you upgrade a kitchen without changing the layout?
Yes. When the existing sink, appliances and cabinet positions already function well, the kitchen can be updated with cabinet fronts, storage inserts, countertops, lighting, flooring, backsplash and fixtures. If the layout causes poor circulation or inadequate workspace, retaining it may limit the value of those improvements.