A new second storey, a raised roofline, and a kitchen at the centre of the house
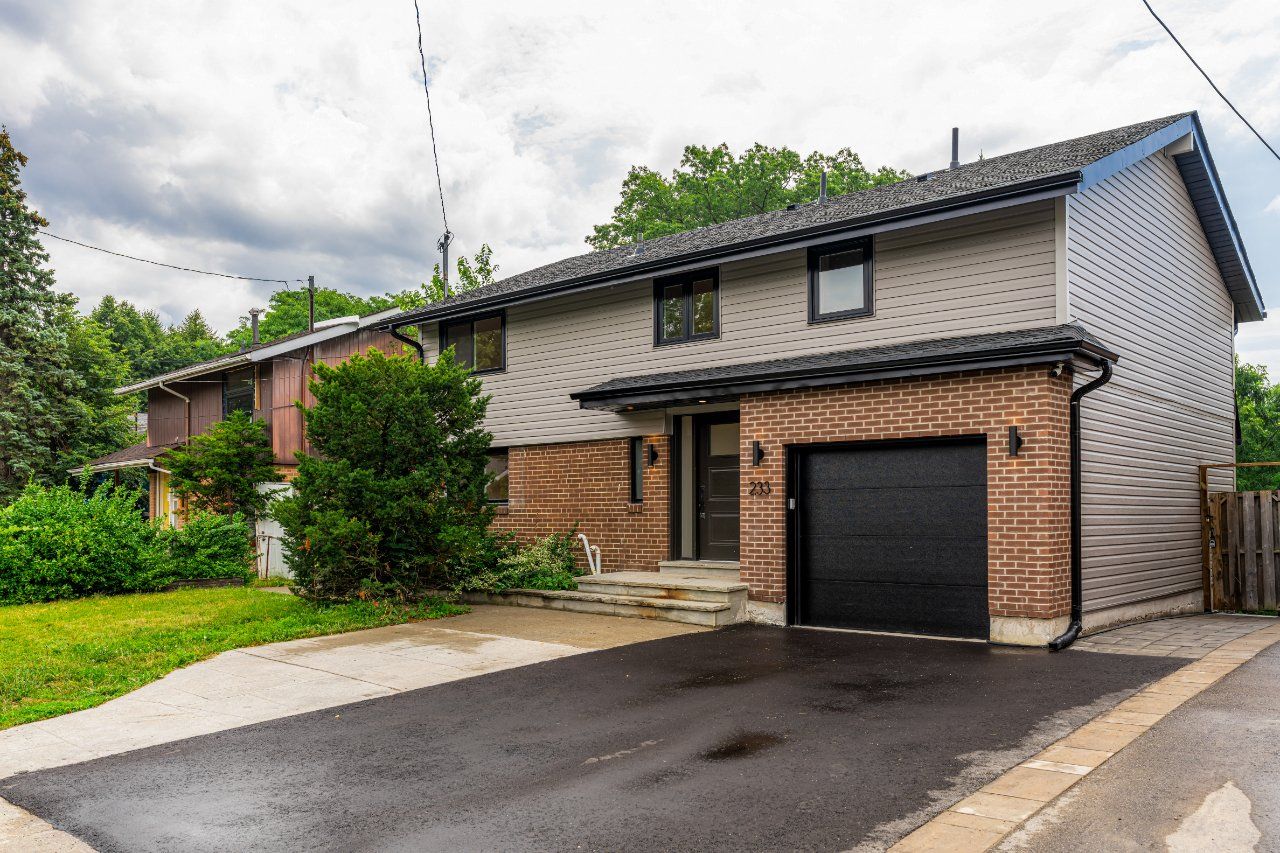
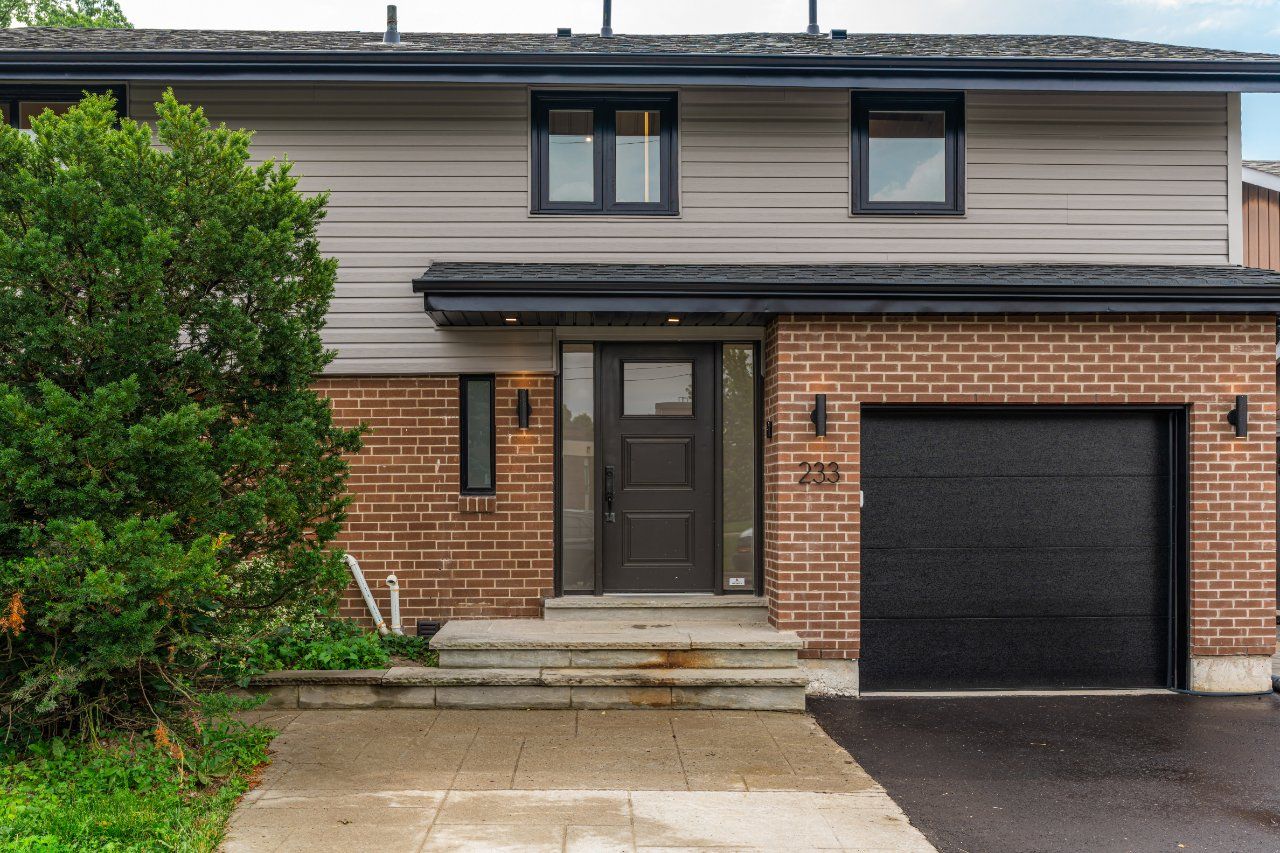
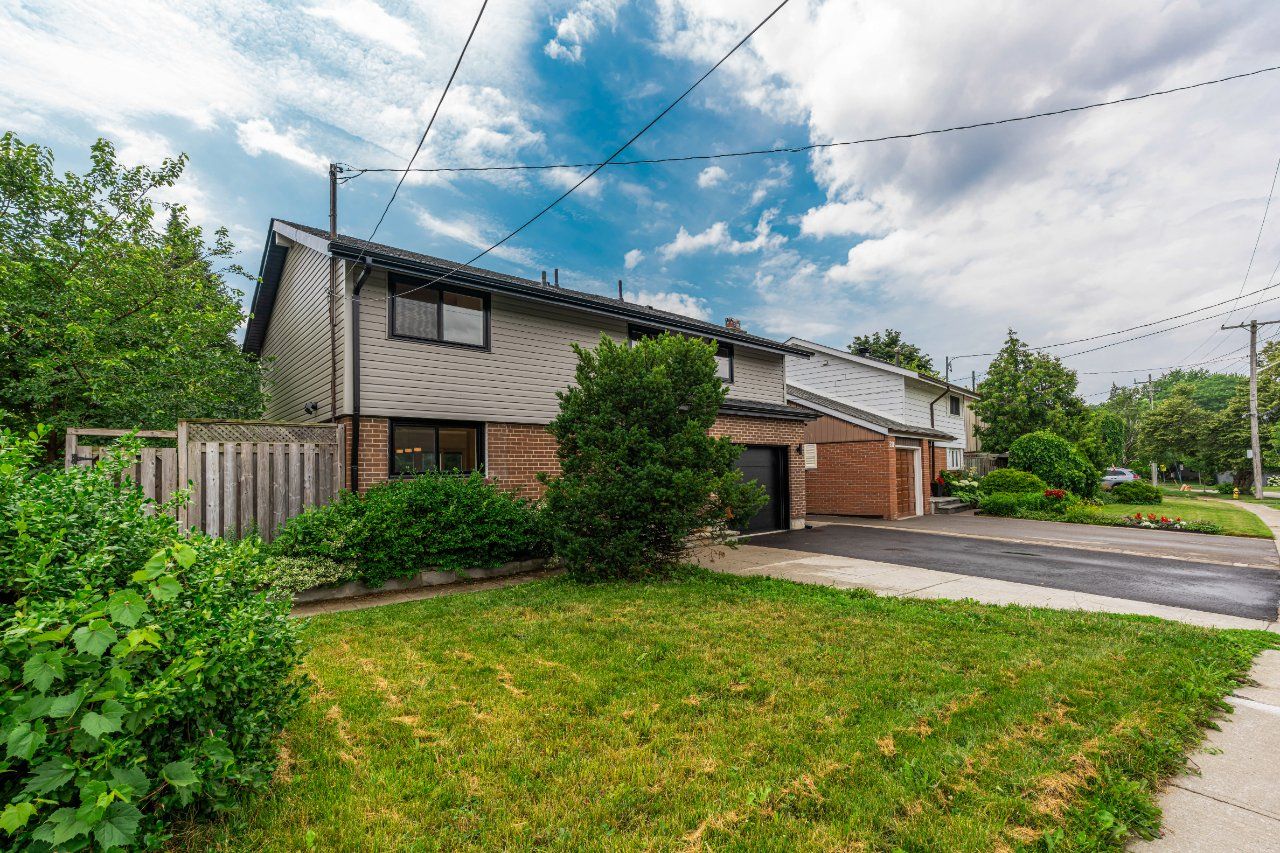
This Scarborough home was extended in two directions and rebuilt from the inside out.
The work started with the structure. An extension over the garage and a new second-storey addition created room for a full primary suite — bedroom, walk-in closet and ensuite — where none had existed before. On the existing second floor we went further: the entire floor was reframed and the ceiling height raised throughout, changing the proportions of every room before a single finish went in.
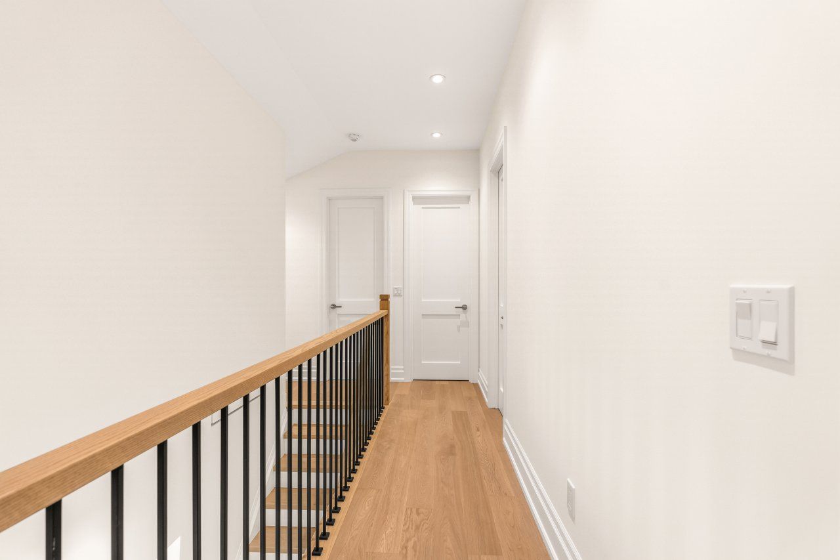
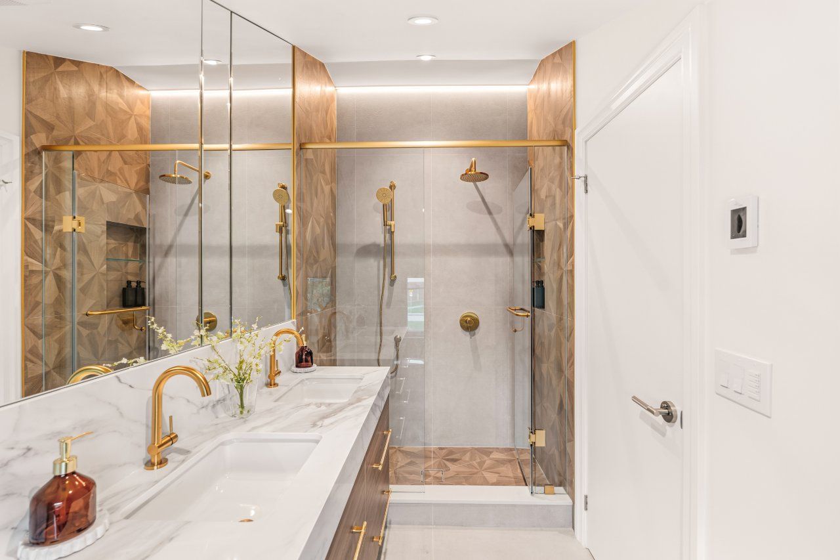
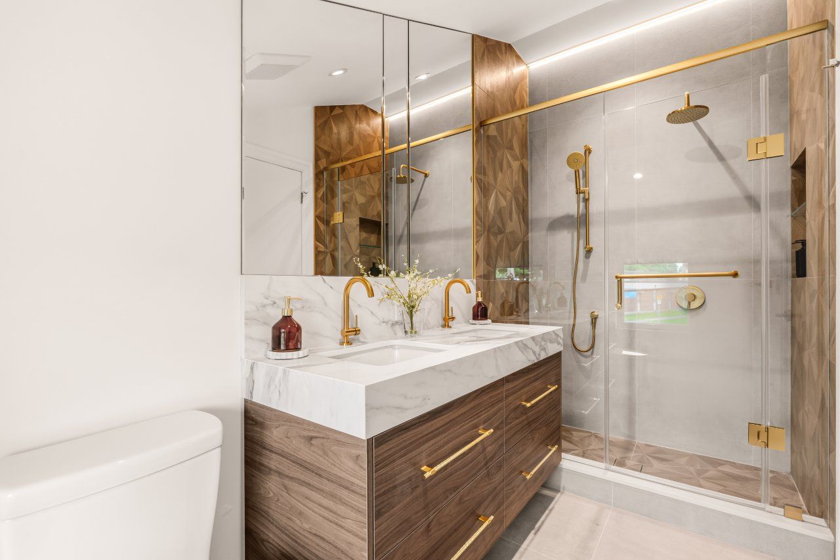
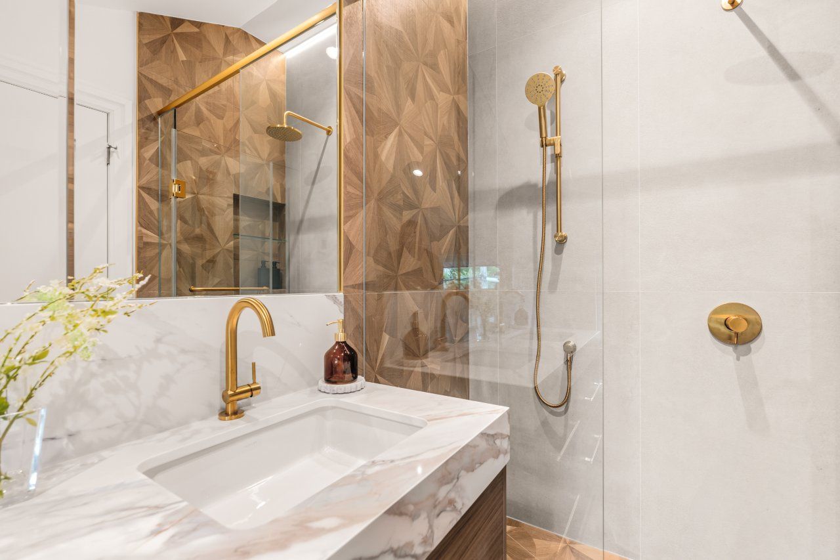
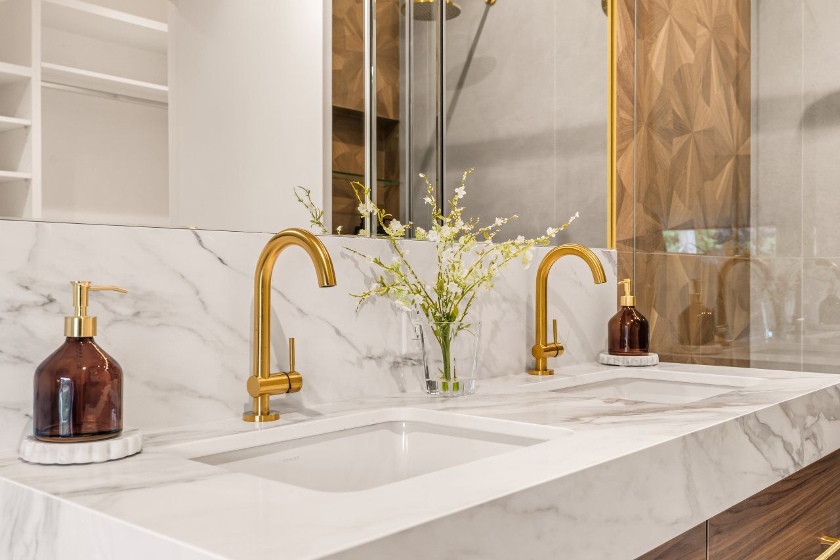
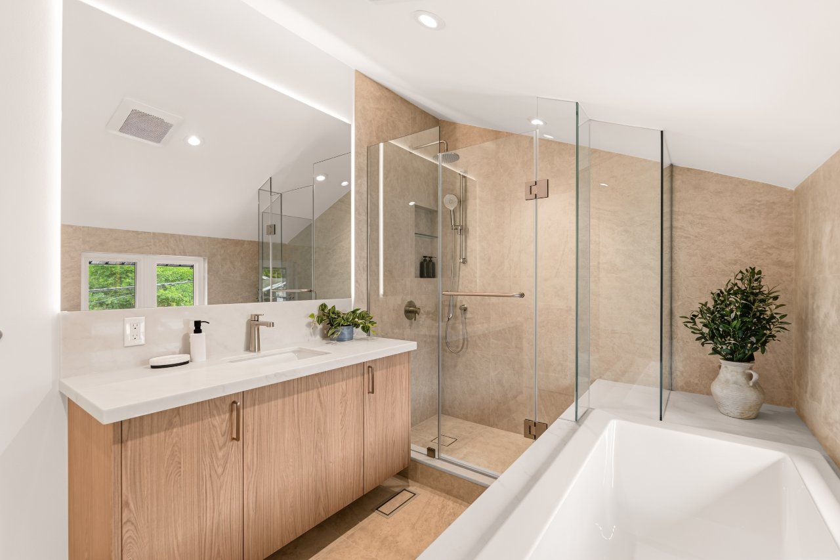
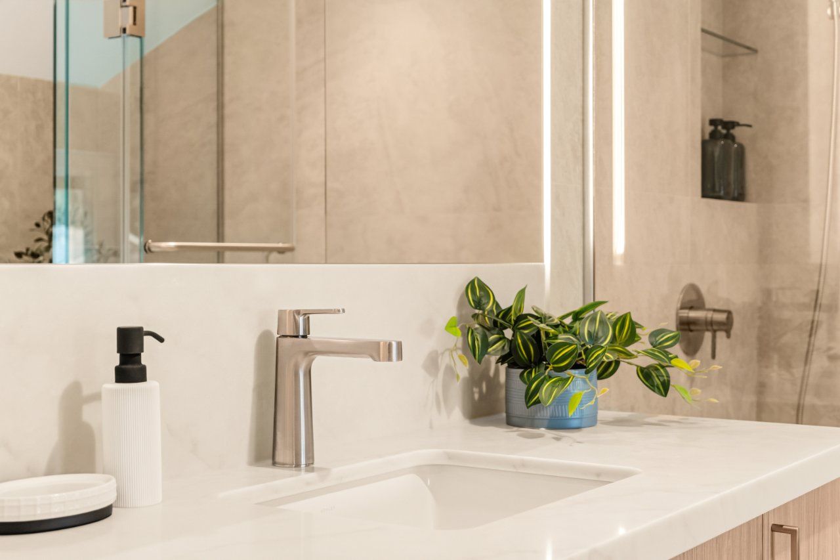
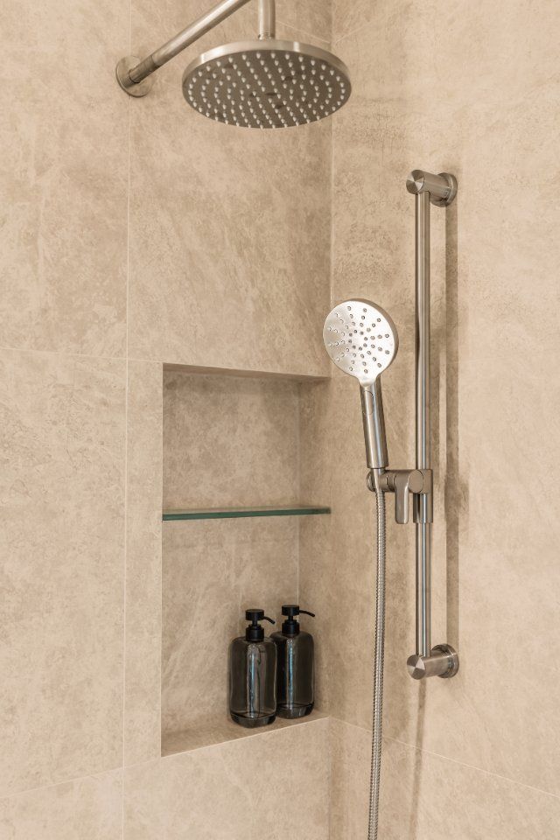
With the envelope resolved, the interior followed. The upper floor was renovated end to end and now runs on white oak flooring, with an open-riser staircase and slim black spindles connecting the levels. The primary ensuite is finished in marble with a walnut floating vanity, gold fixtures and a textured feature wall behind frameless glass. Two further bathrooms complete the floor — one with a freestanding soaker tub under a sloped ceiling, one in large-format stone with a recessed shower niche.
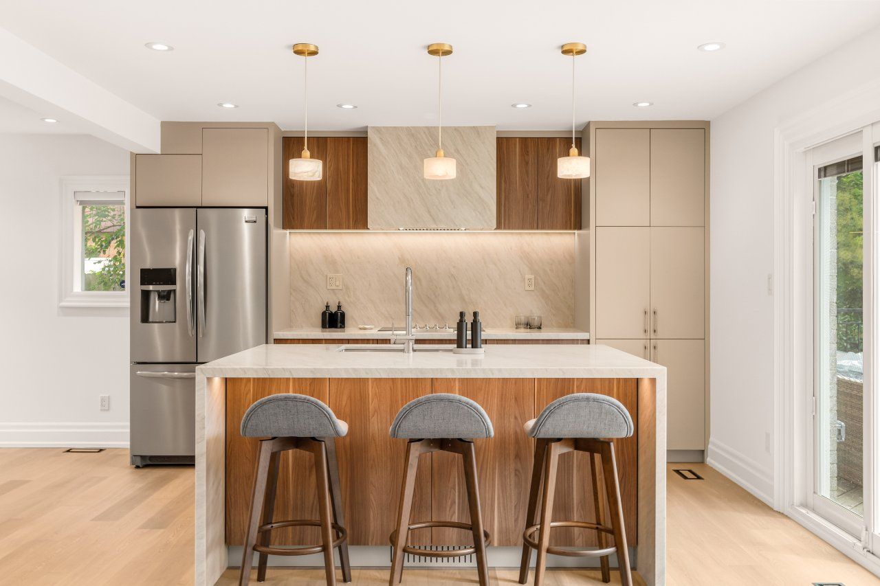
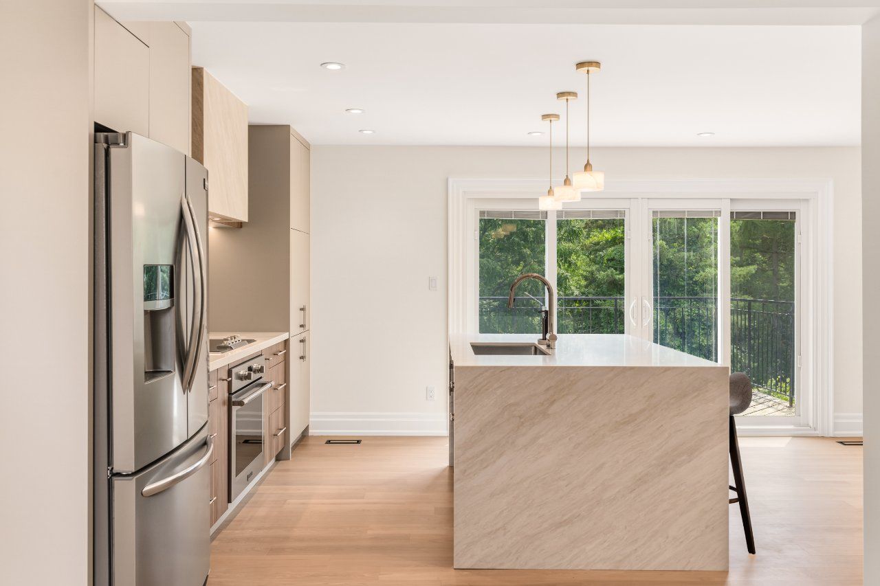
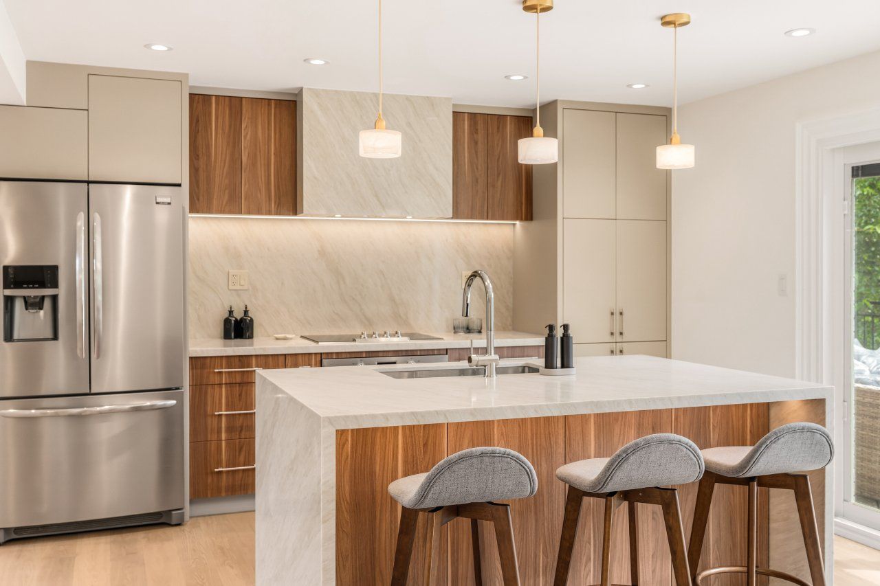
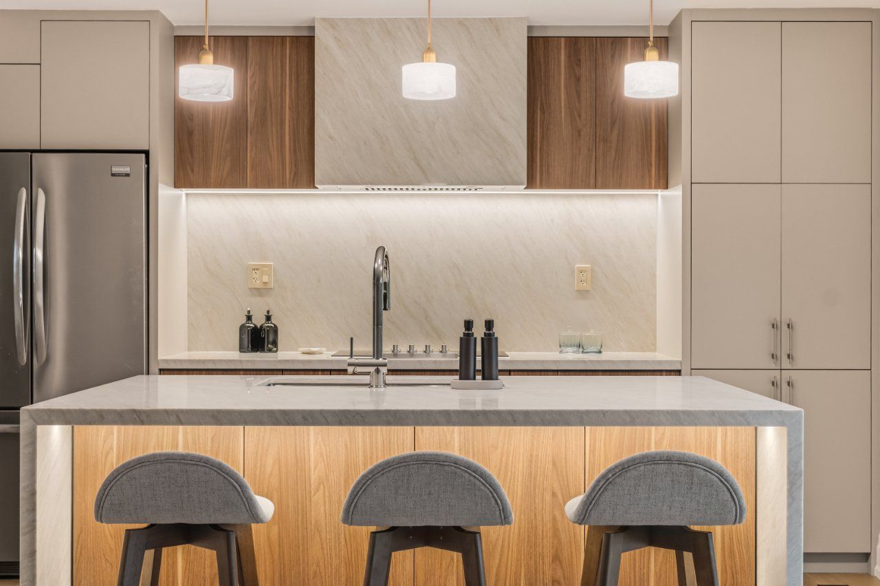
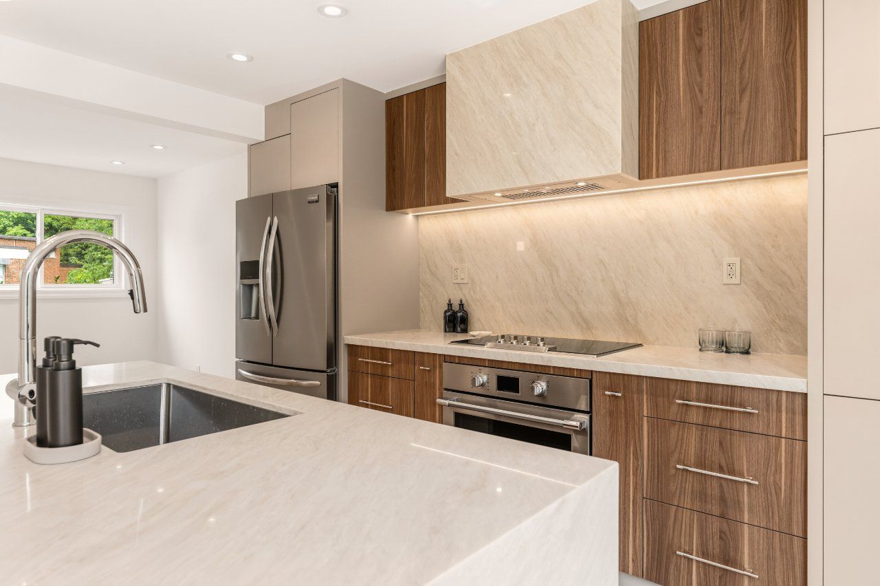
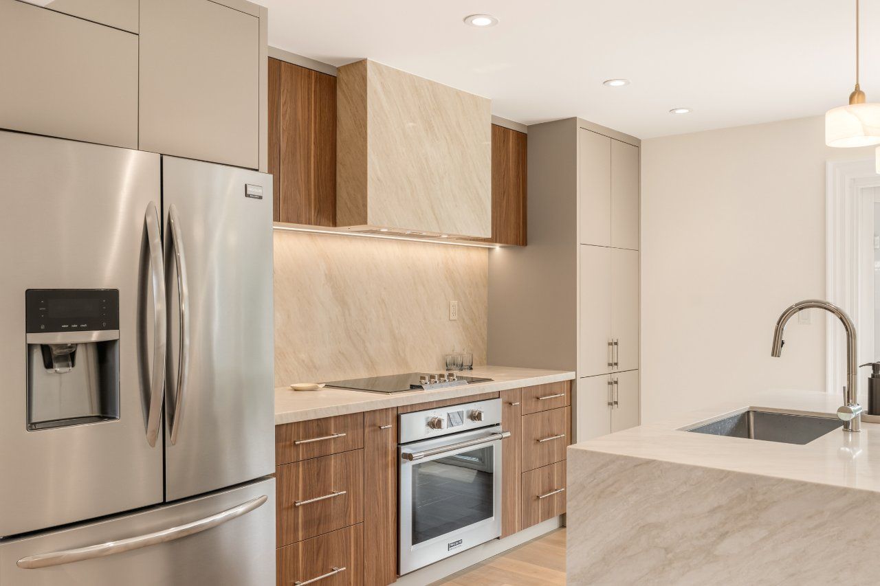
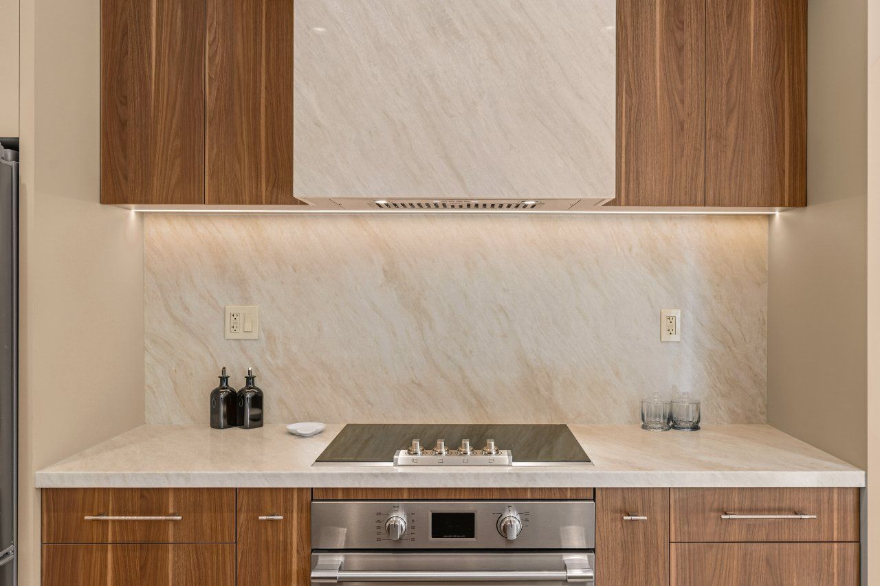
Downstairs, the kitchen was the other major move. The layout was reworked from scratch so the room now sits at the centre of the home rather than off to one side of it. Walnut and matte taupe cabinetry frames a stone waterfall island with seating for three, lit by brass pendants, with a full-slab backsplash and a custom walnut hood over the cooking wall. Patio doors open the space directly to the rear yard.
Do you have a dream? - Tell us about it!
We will be happy to discuss your project and make your dreams come true.