A teardown, and a 6,000 sq ft custom home in its place
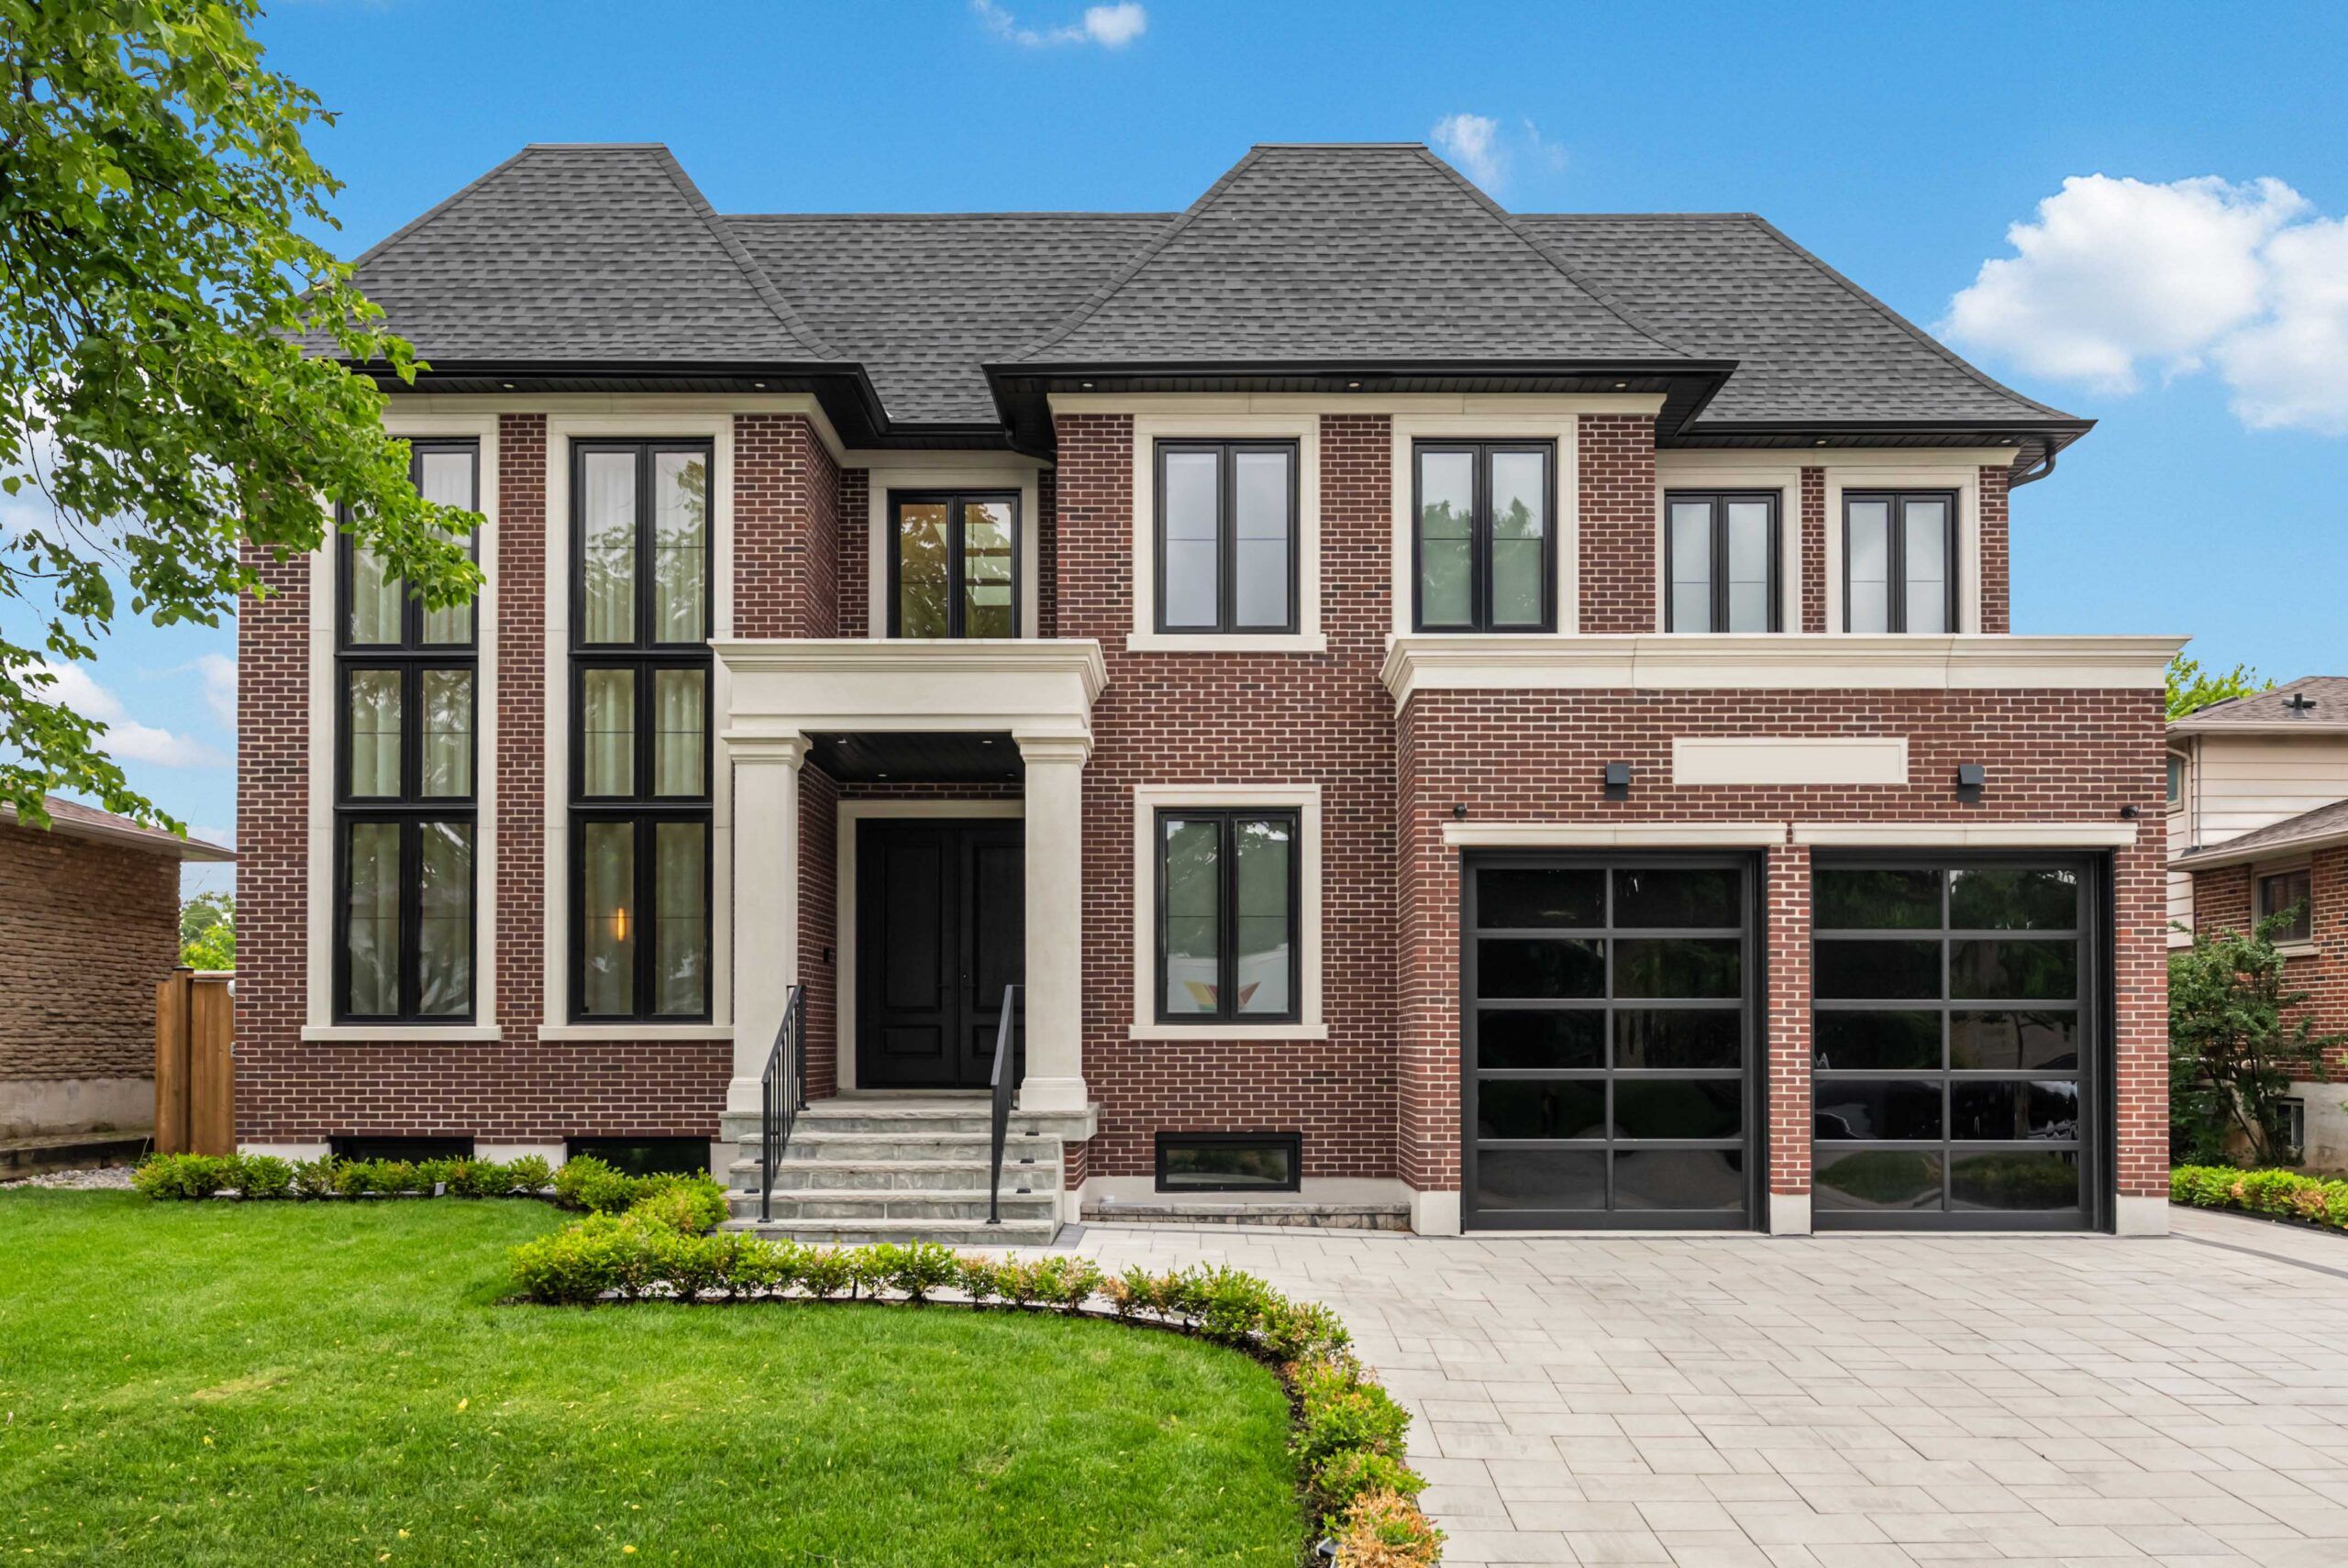
The house that stood on this Markham lot was taken down, and a new 6,000 square foot home was designed and built from the ground up in its place.
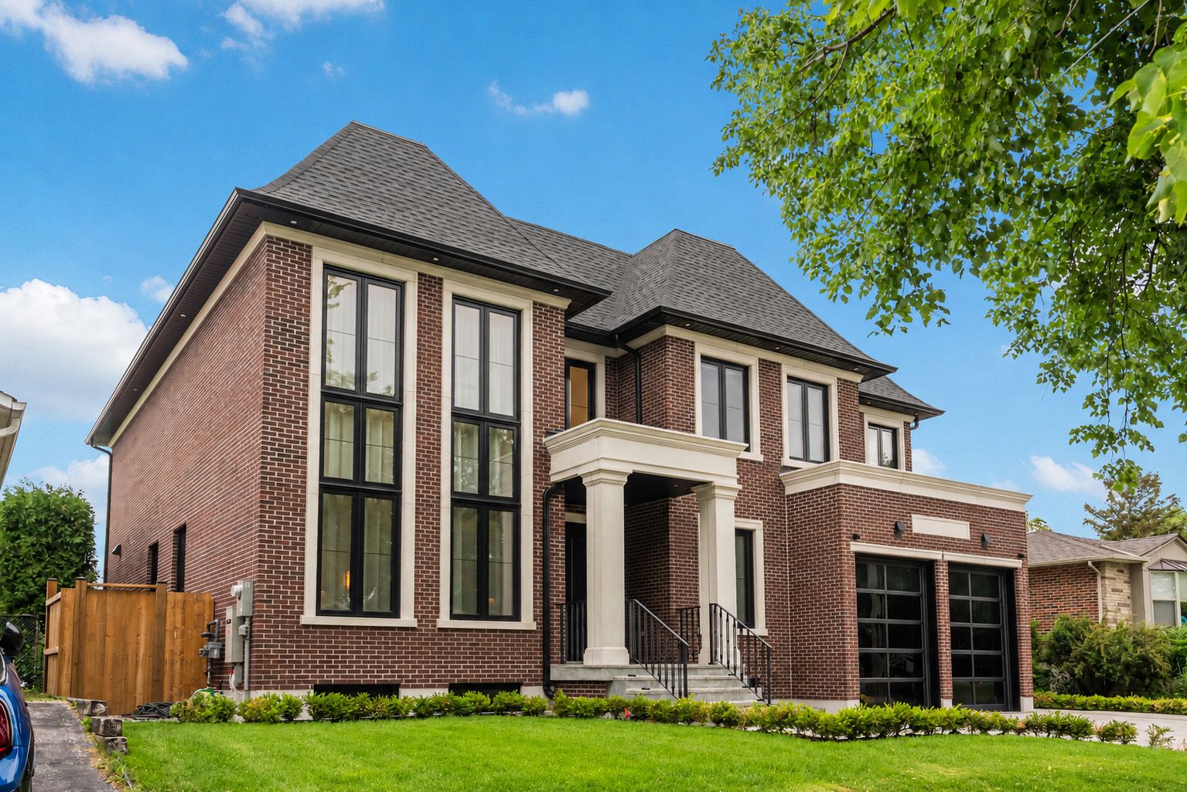
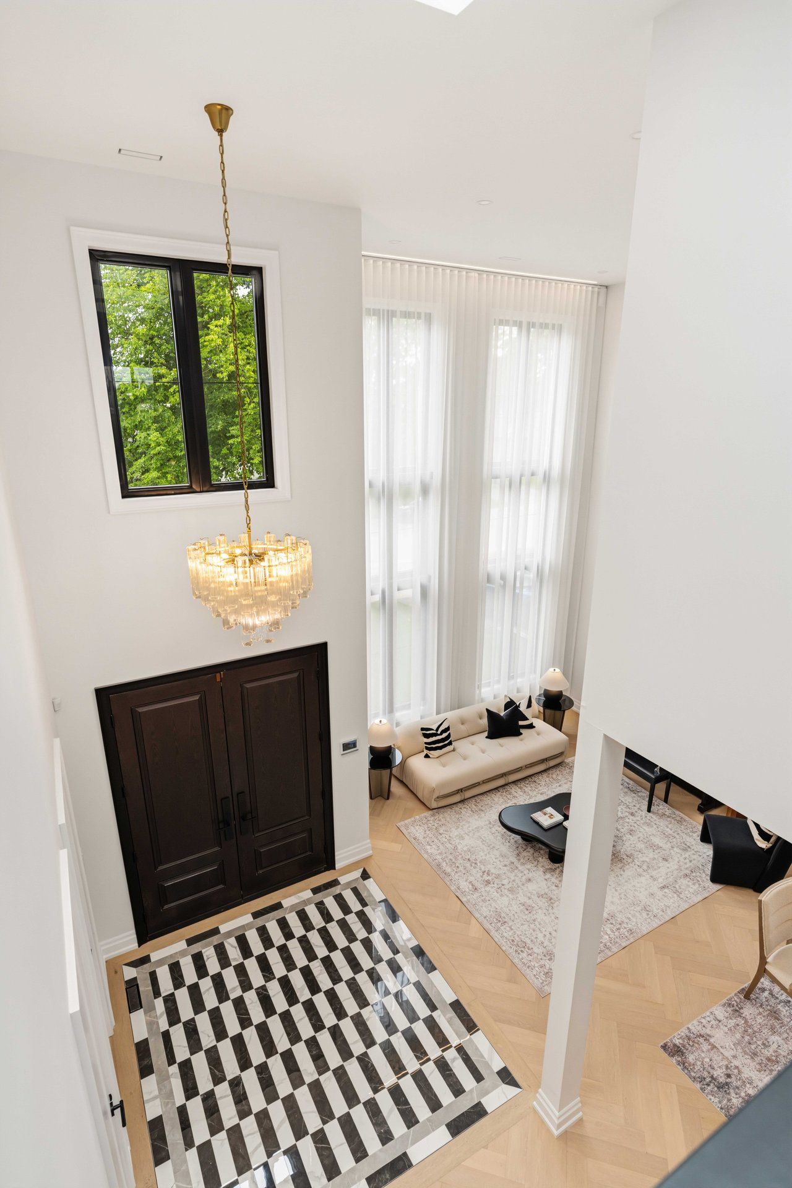
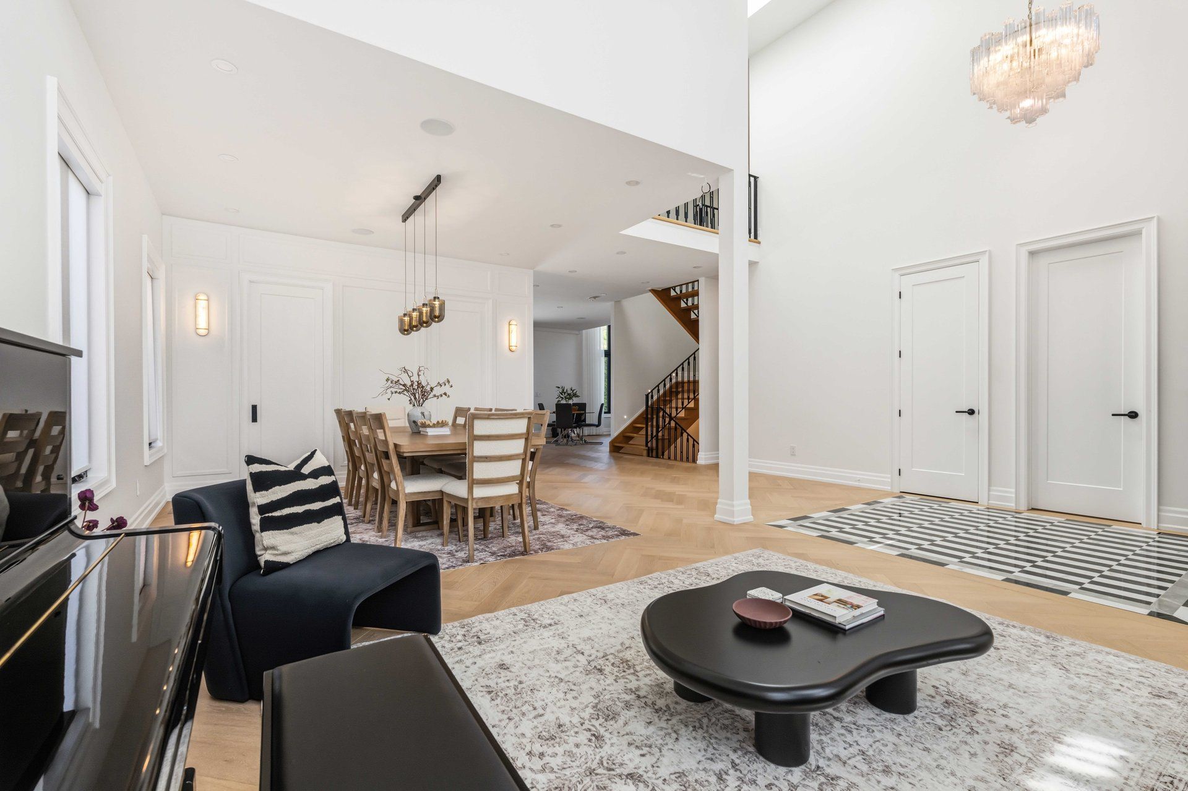
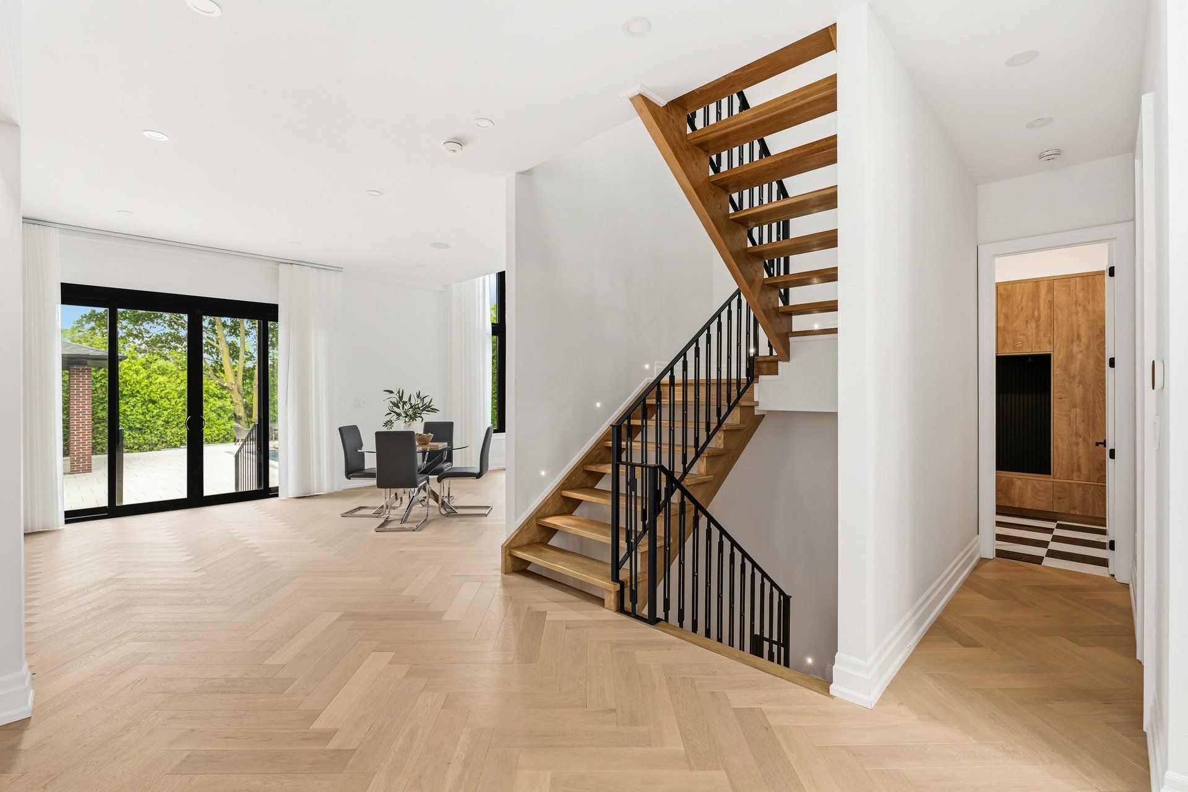
The exterior is brick with limestone banding and detailing, twin glazed garage doors and a covered entry portico. Inside, the plan opens with a double-height foyer over a checkerboard marble floor, and herringbone white oak runs through the principal rooms from there.
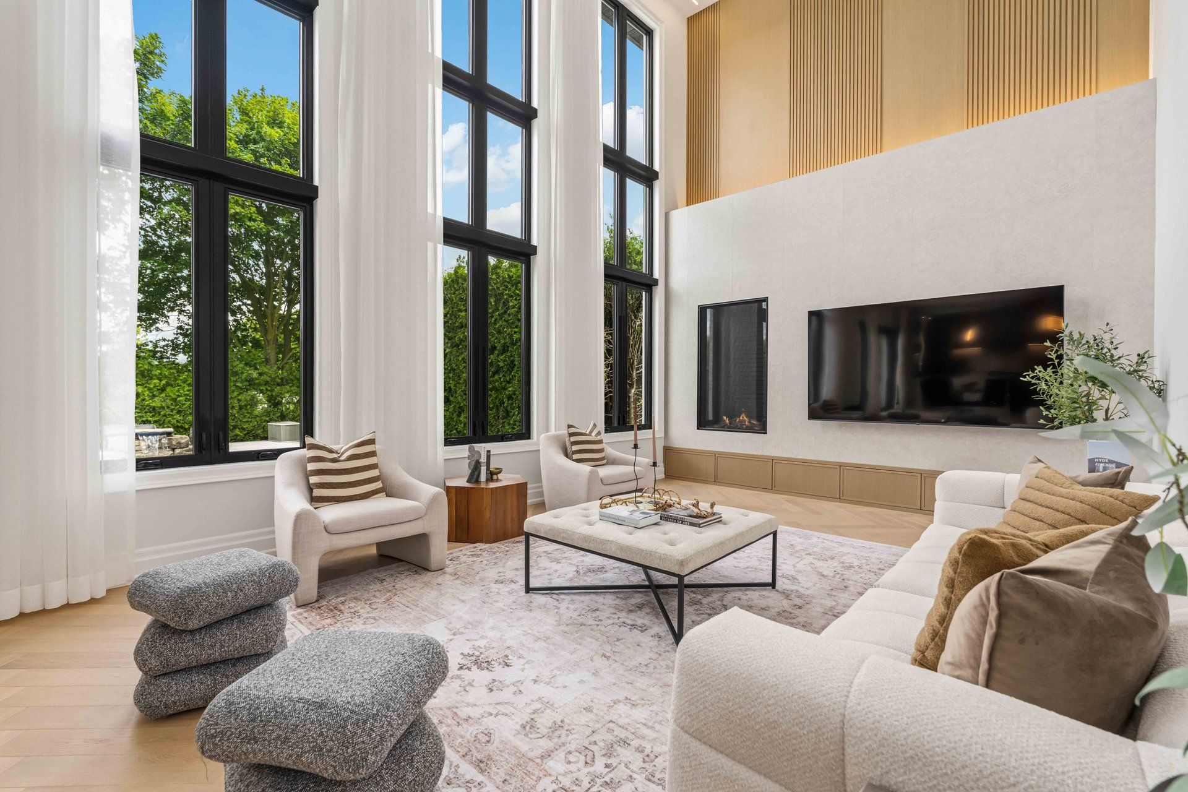
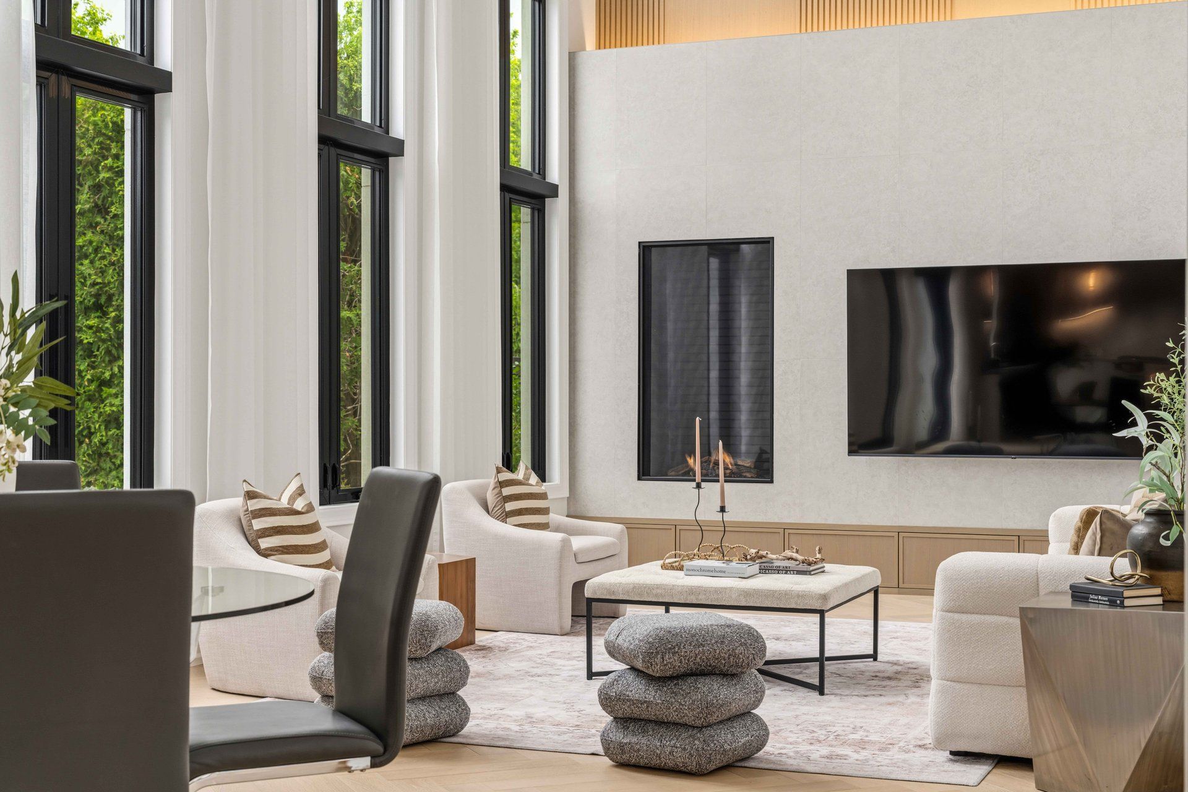
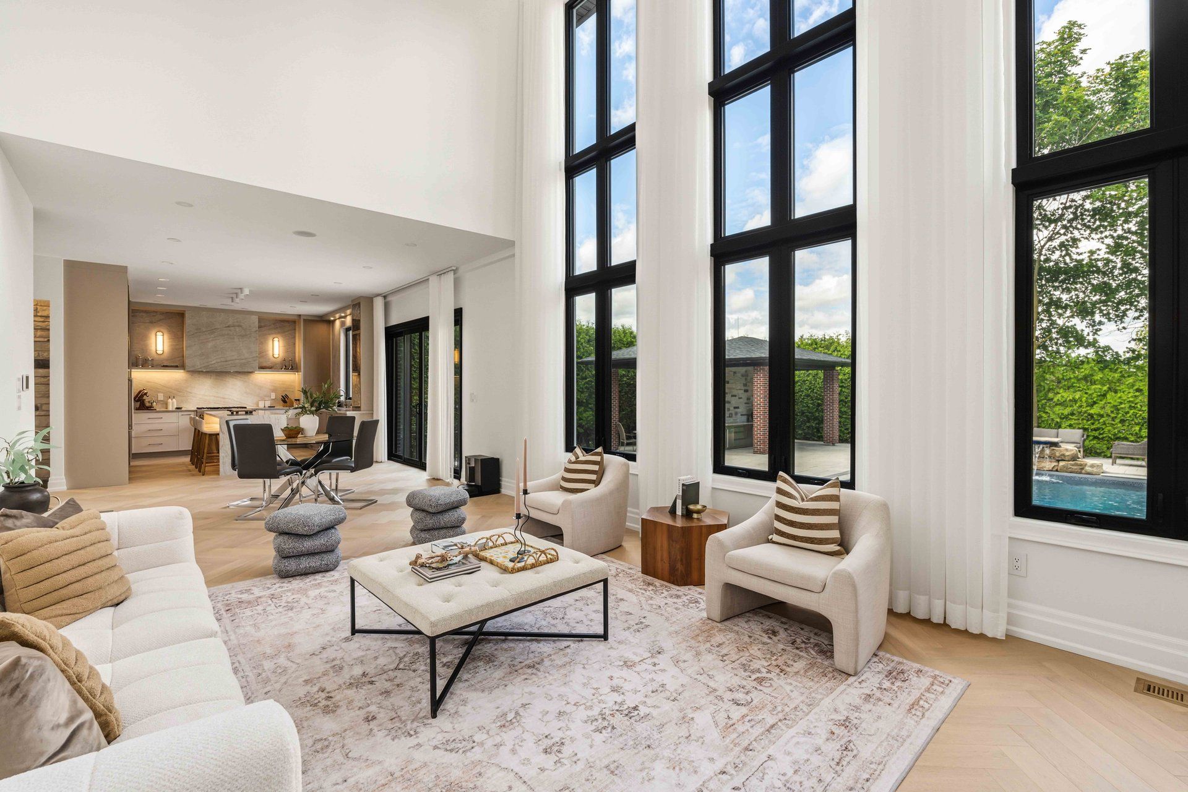
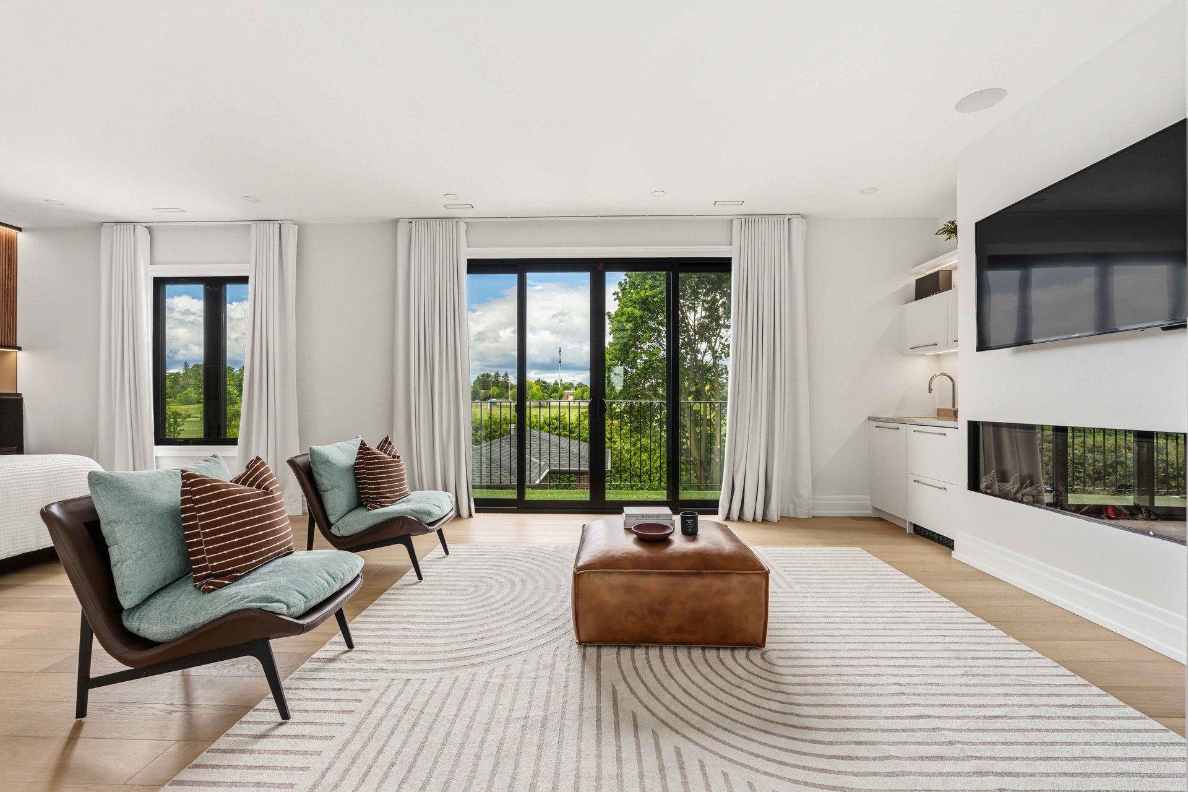
The great room is the centrepiece: two storeys of black-framed glazing on one side, and on the other a custom fireplace feature wall in natural stone, panelled to full height. The palette carried through the rest of the house pairs that stone with wood veneer and quartzite.
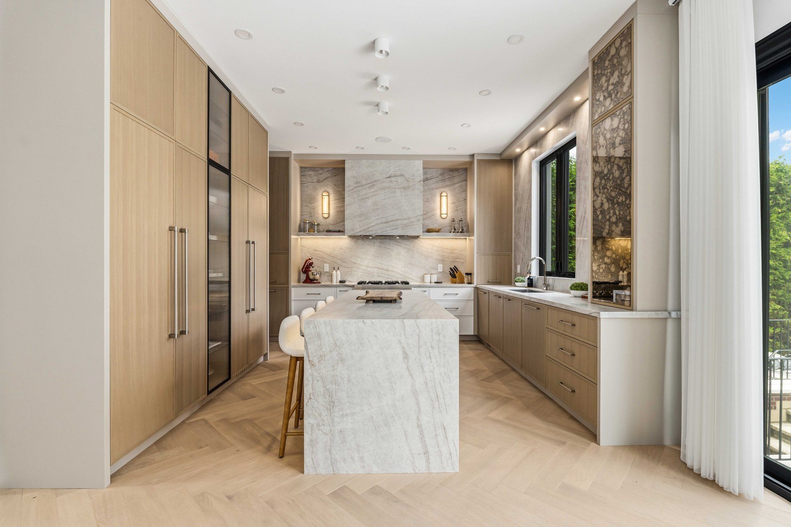
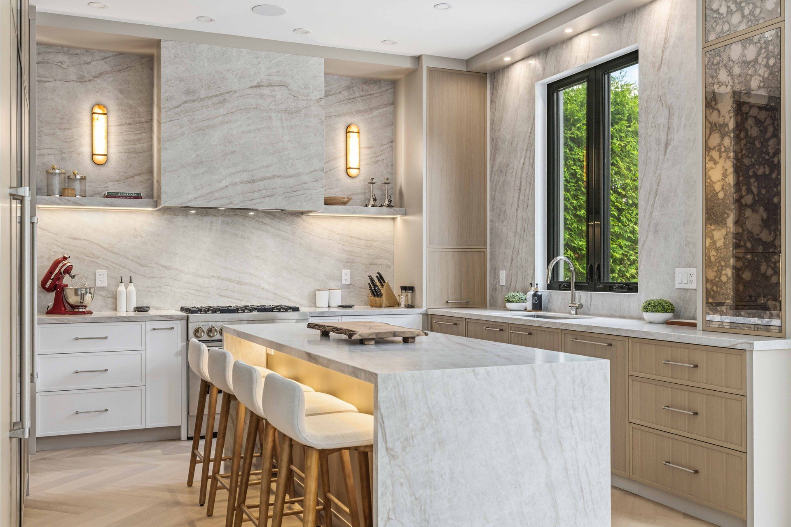
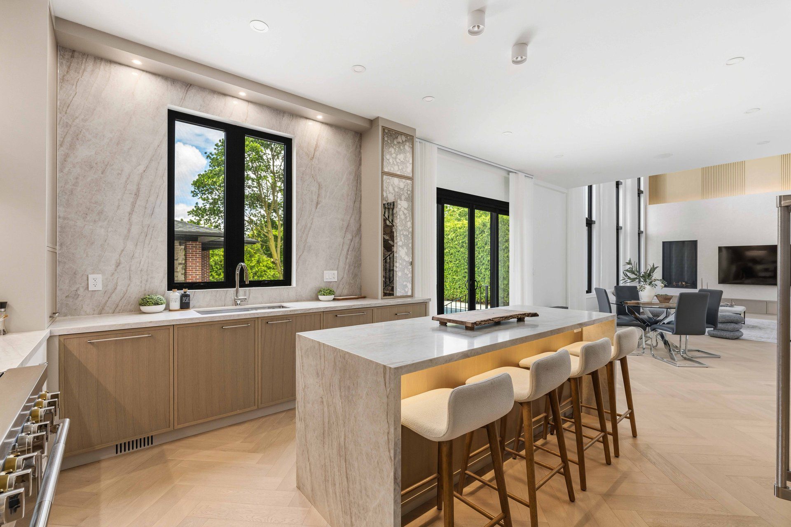
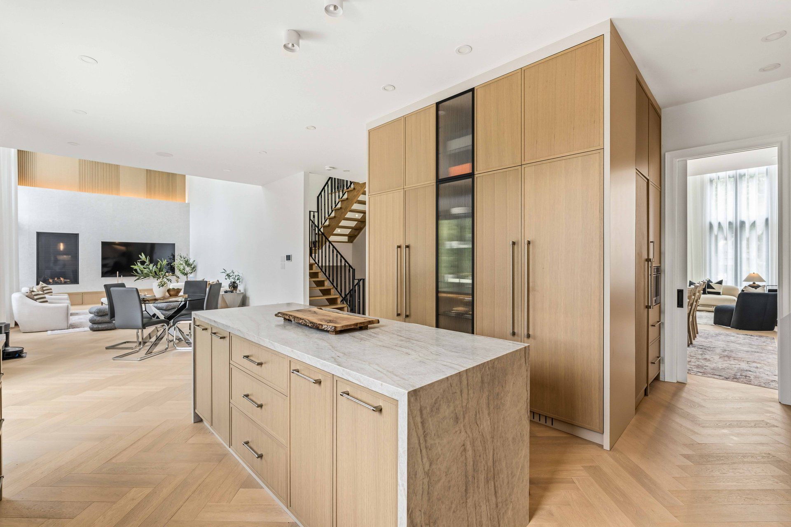
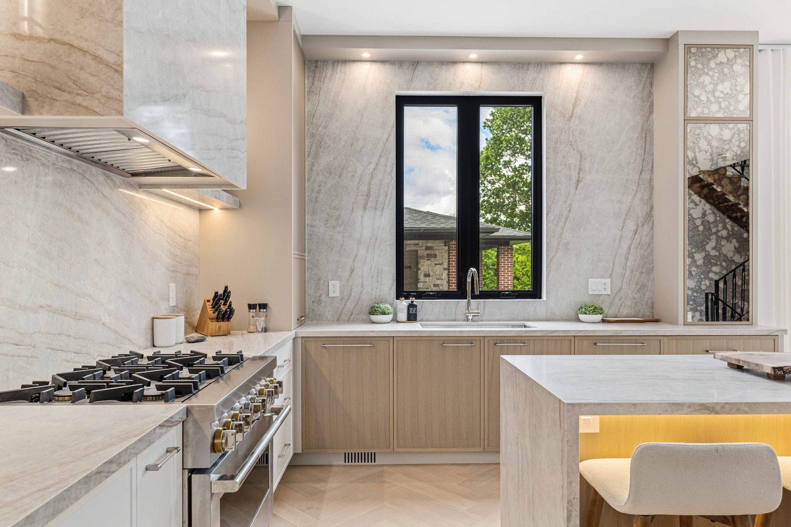
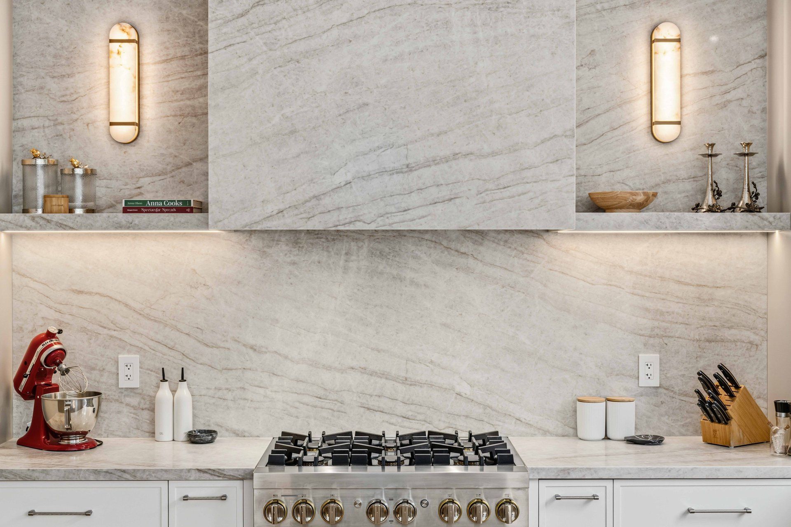
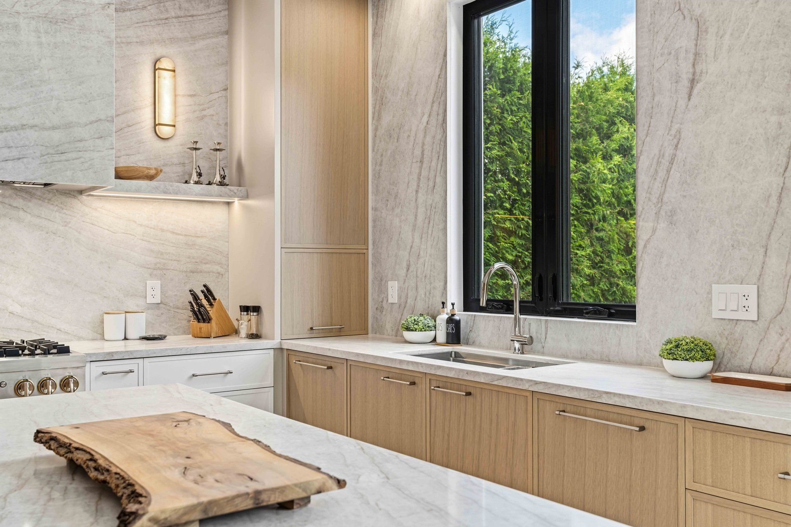
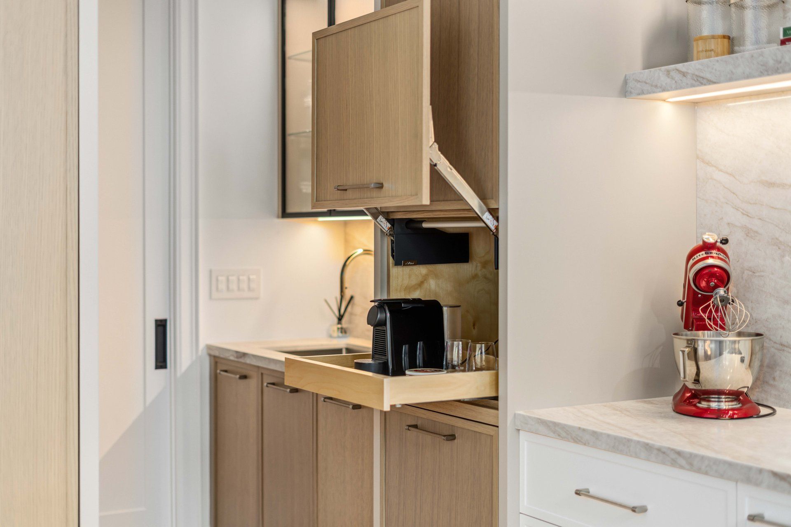
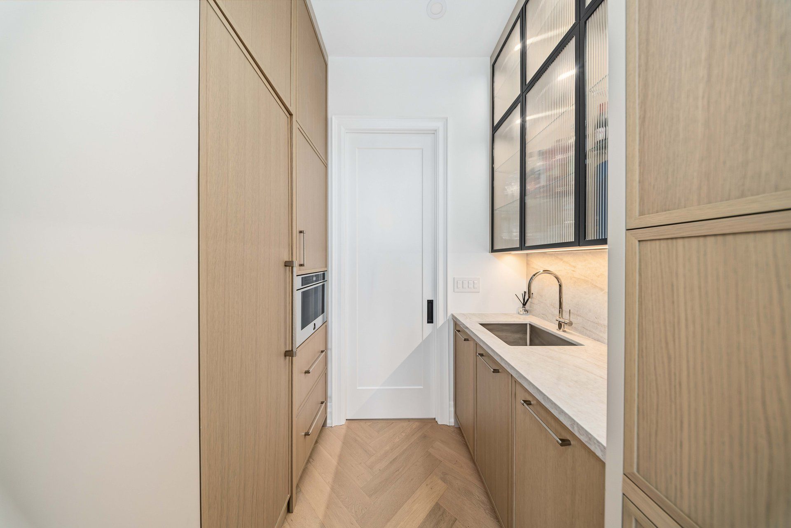
The kitchen was built as a working suite rather than a single room. A quartzite waterfall island with bar seating sits at its centre, beneath a professional range with a custom hood and a full-slab backsplash lit by sconces. Behind it, a servery with a pull-out coffee station and a separate butler's pantry keep the main kitchen clear.
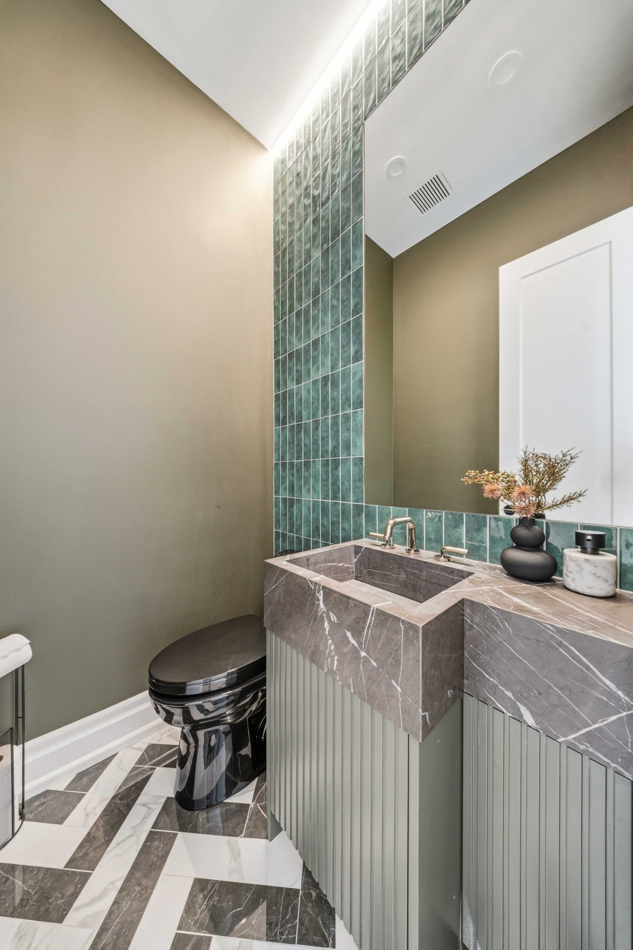
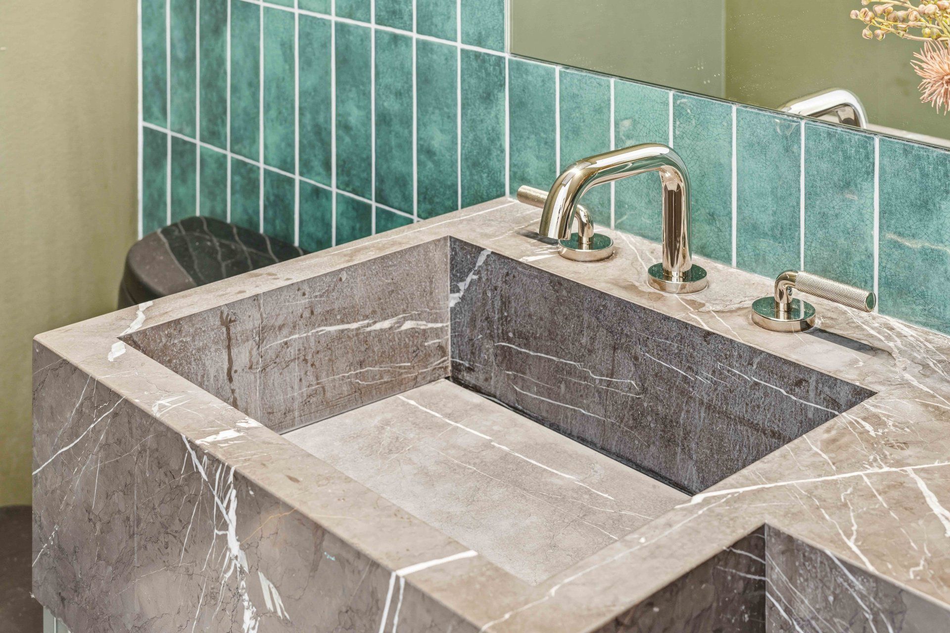
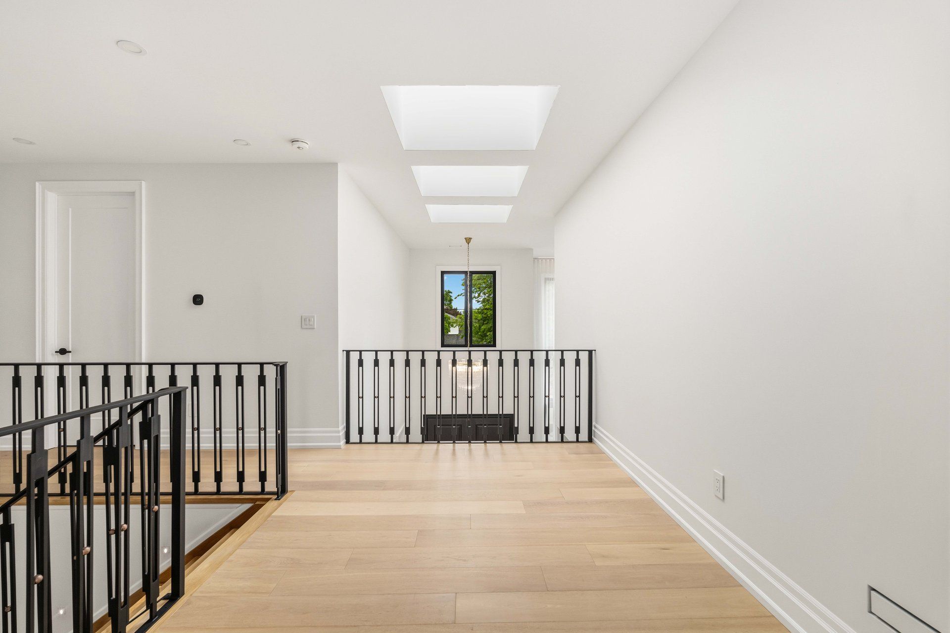
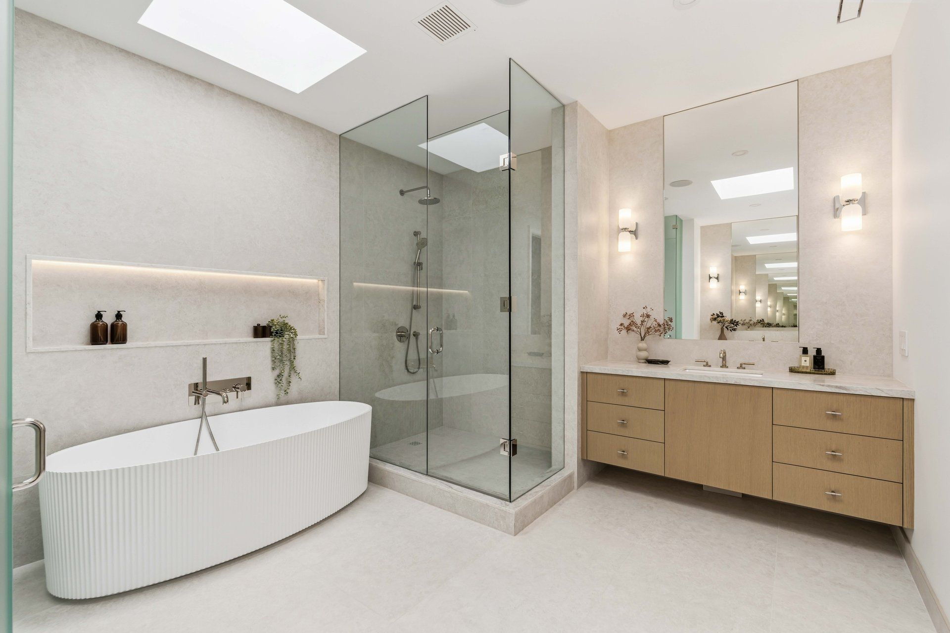
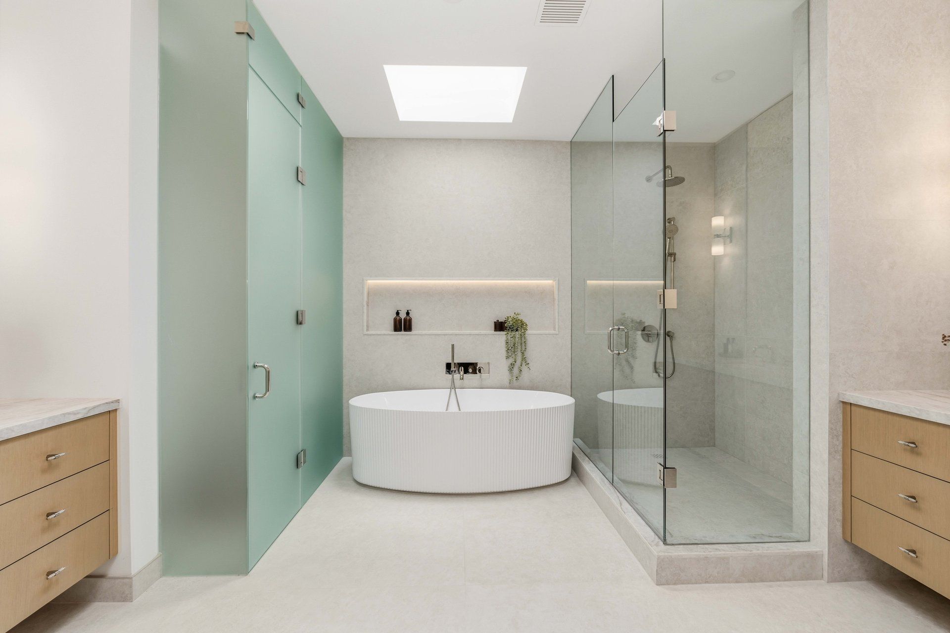
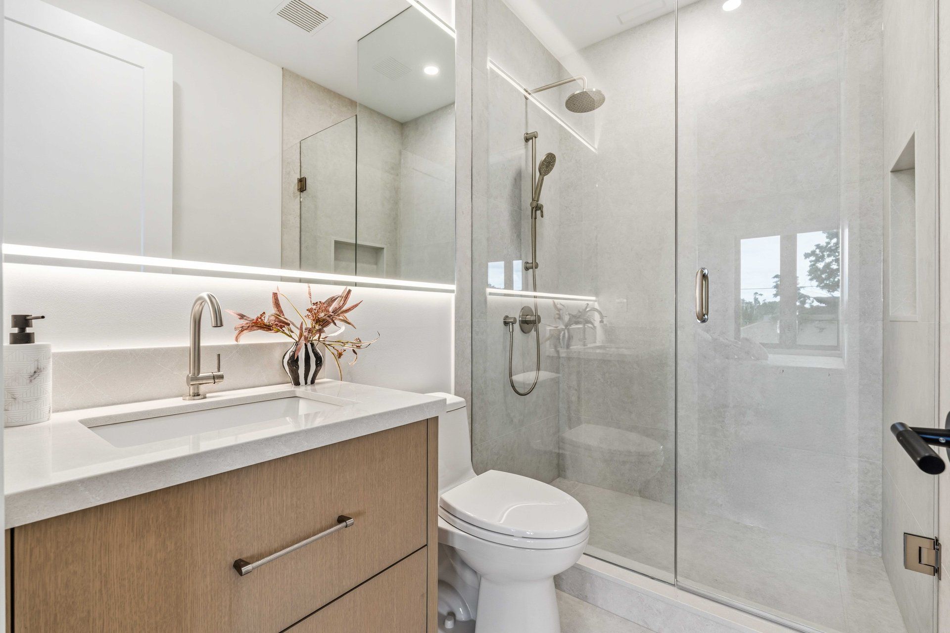
Upstairs, a landing with a wrought-iron railing and skylights leads to the bedrooms and the primary ensuite — twin white oak vanities, a freestanding tub and a frameless glass shower under its own skylight. The powder room goes in a different direction entirely, in vertical green tile with a carved stone basin over patterned marble.
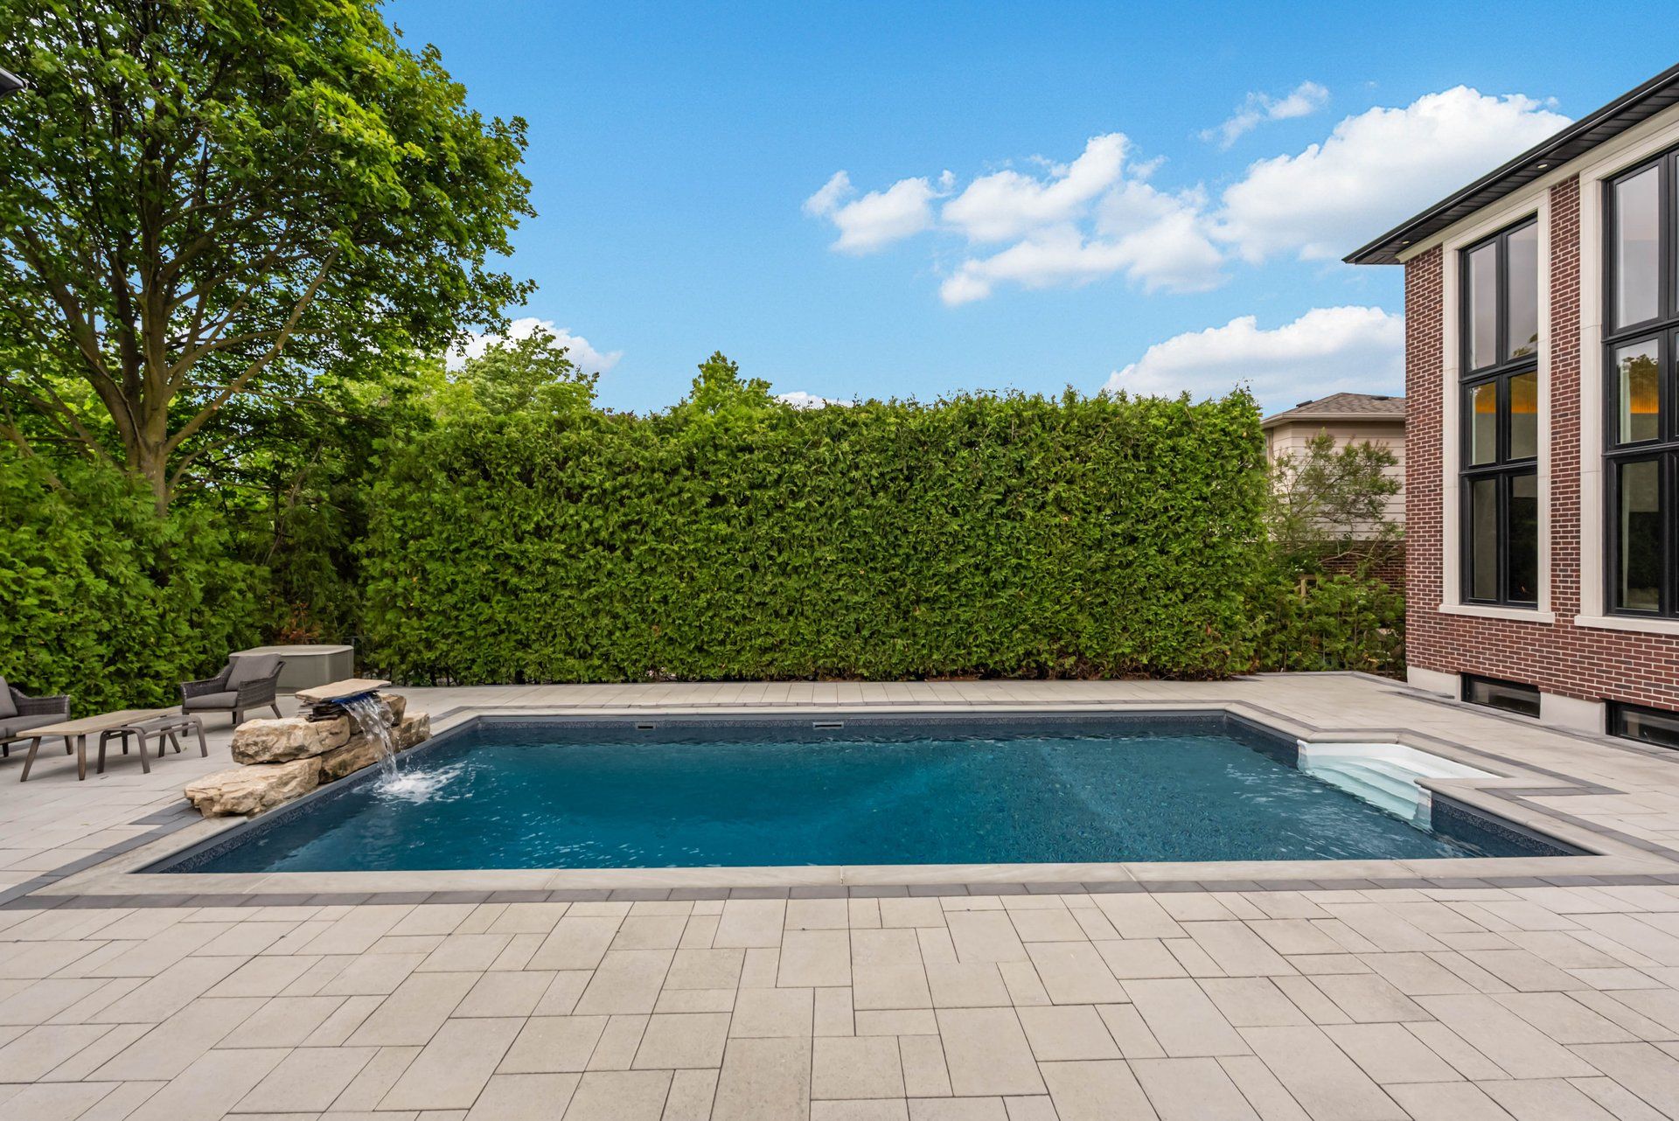
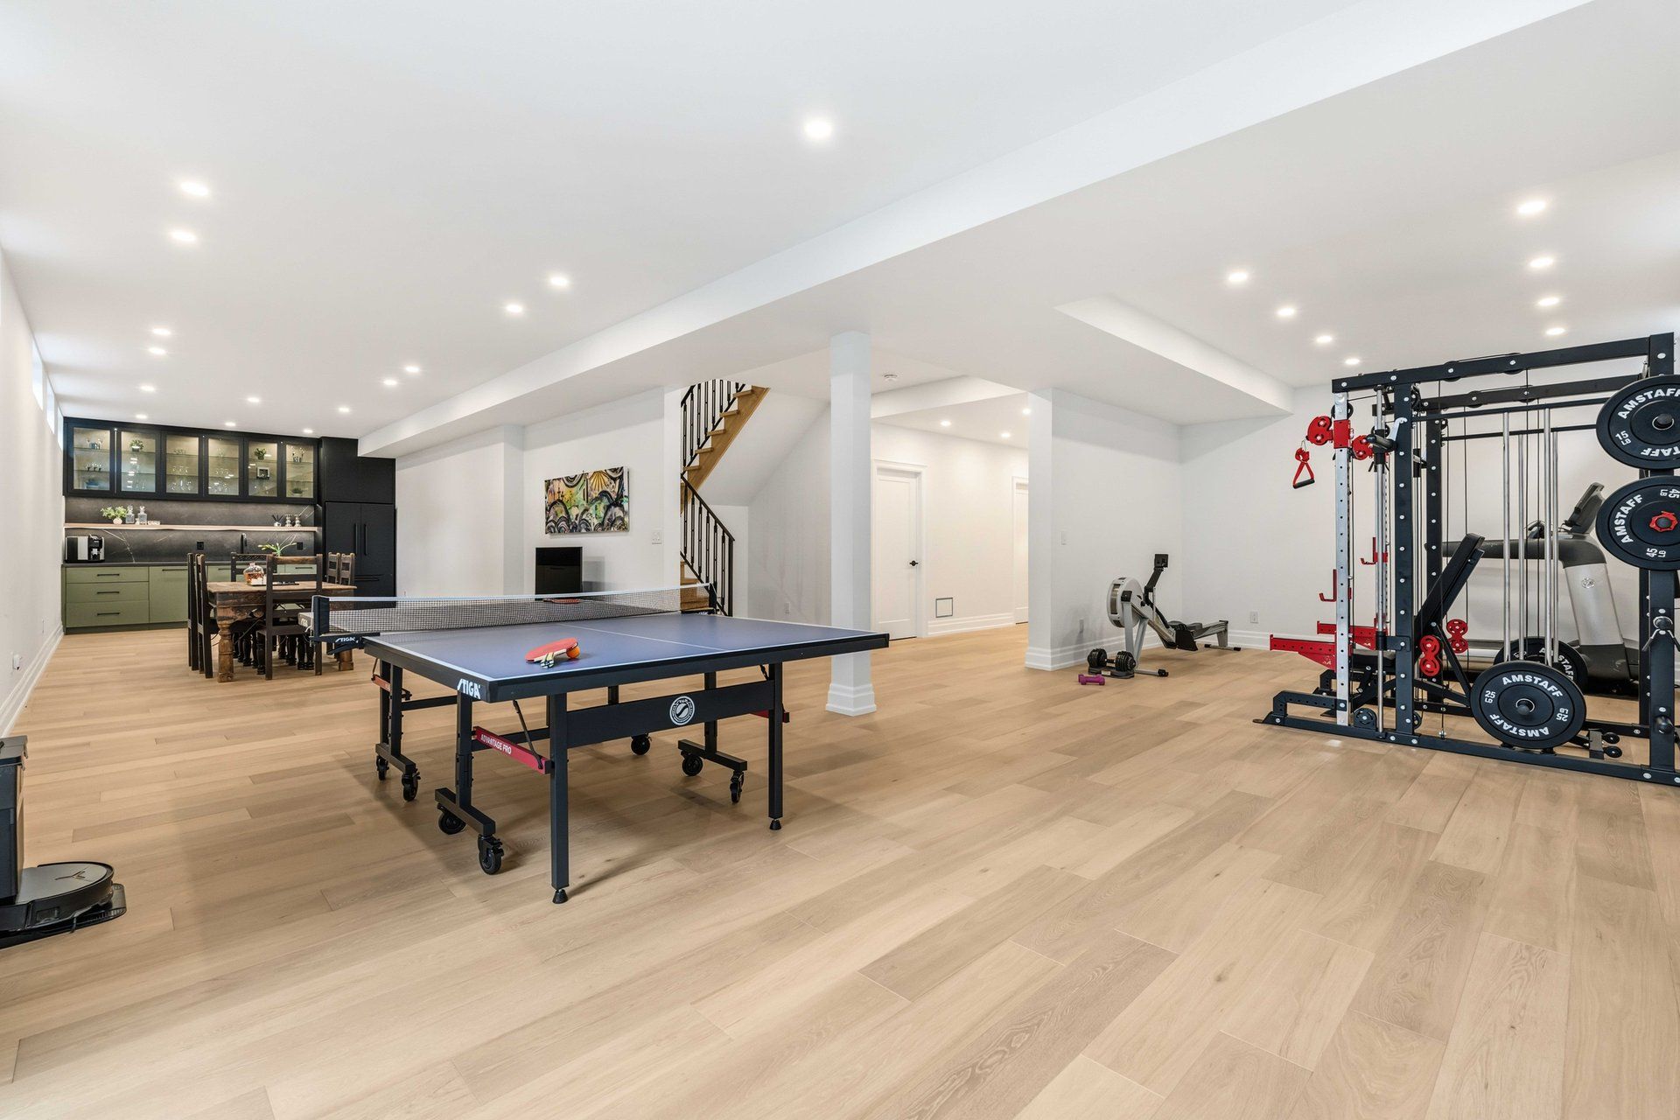
The lower level was finished as a home gym, games area and wet bar, and the rear yard completed with an in-ground pool and stone patio. Every interior element in the house was custom rather than specified from stock.
Do you have a dream? - Tell us about it!
We will be happy to discuss your project and make your dreams come true.