A cathedral ceiling, and daylight into the middle of the house
A full interior renovation of an East York home, from the main floor down to a finished basement.
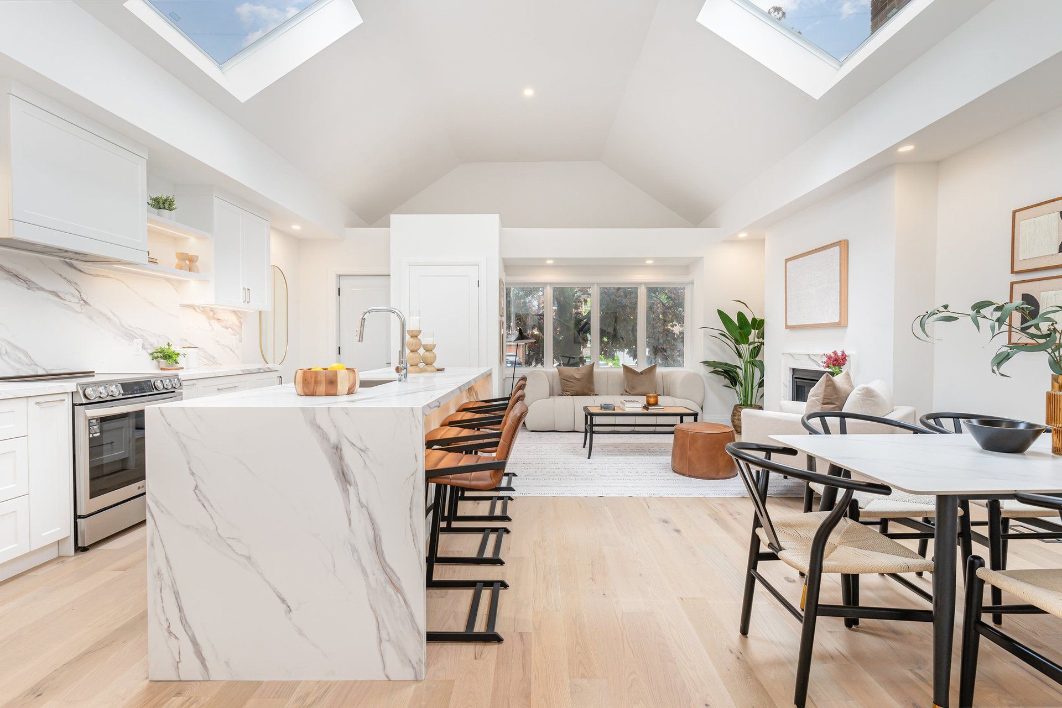
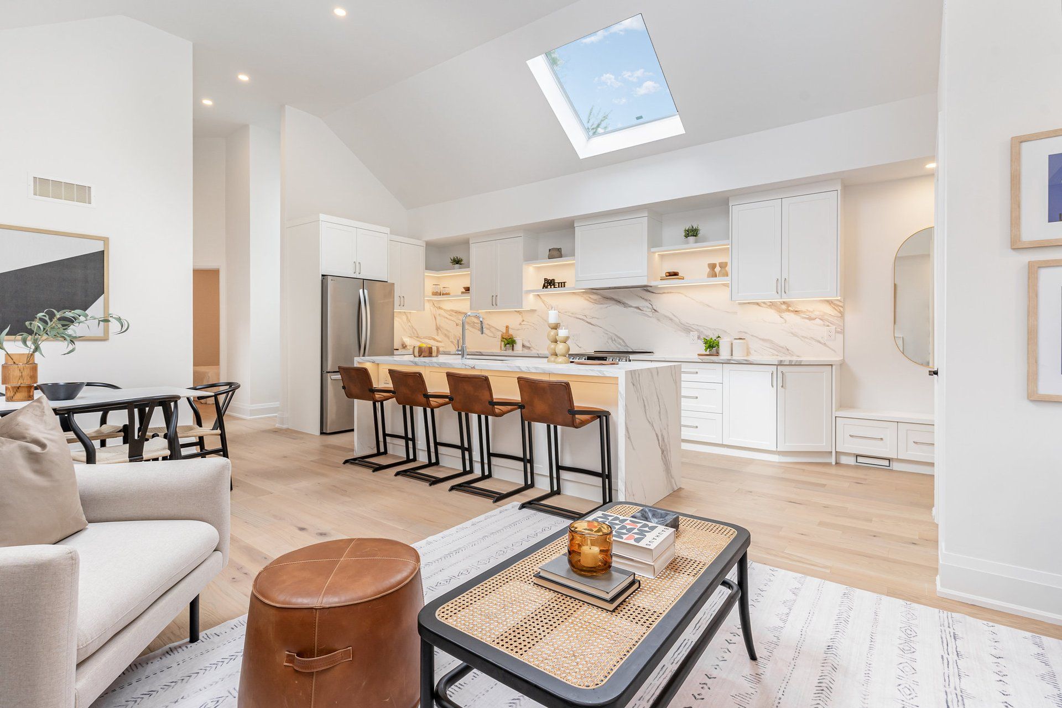
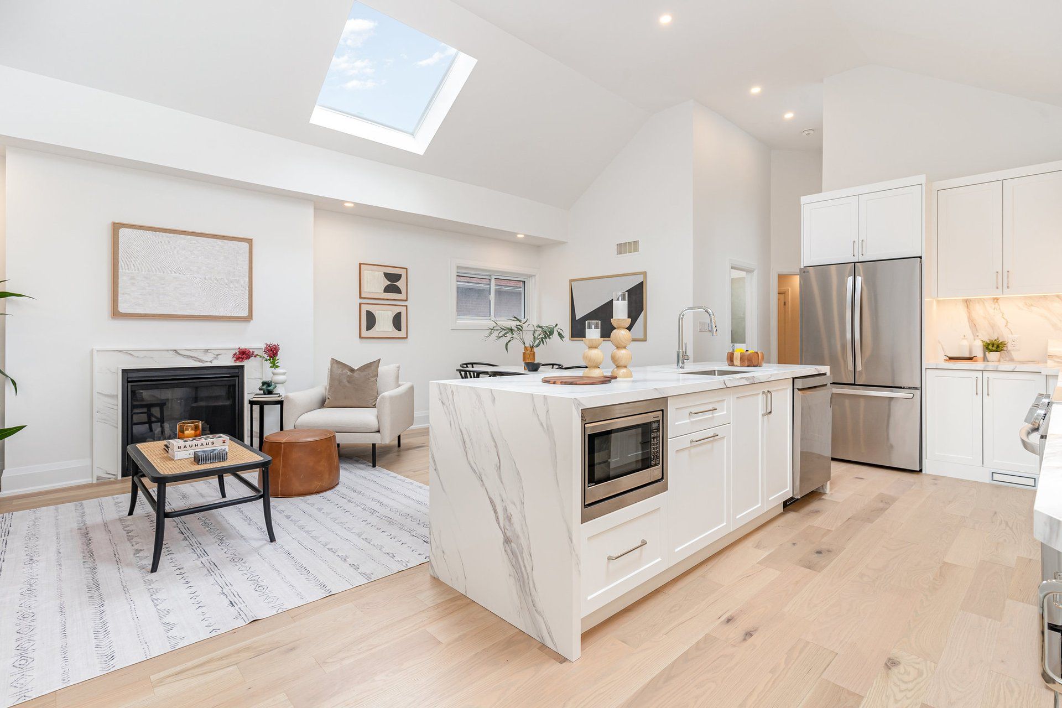
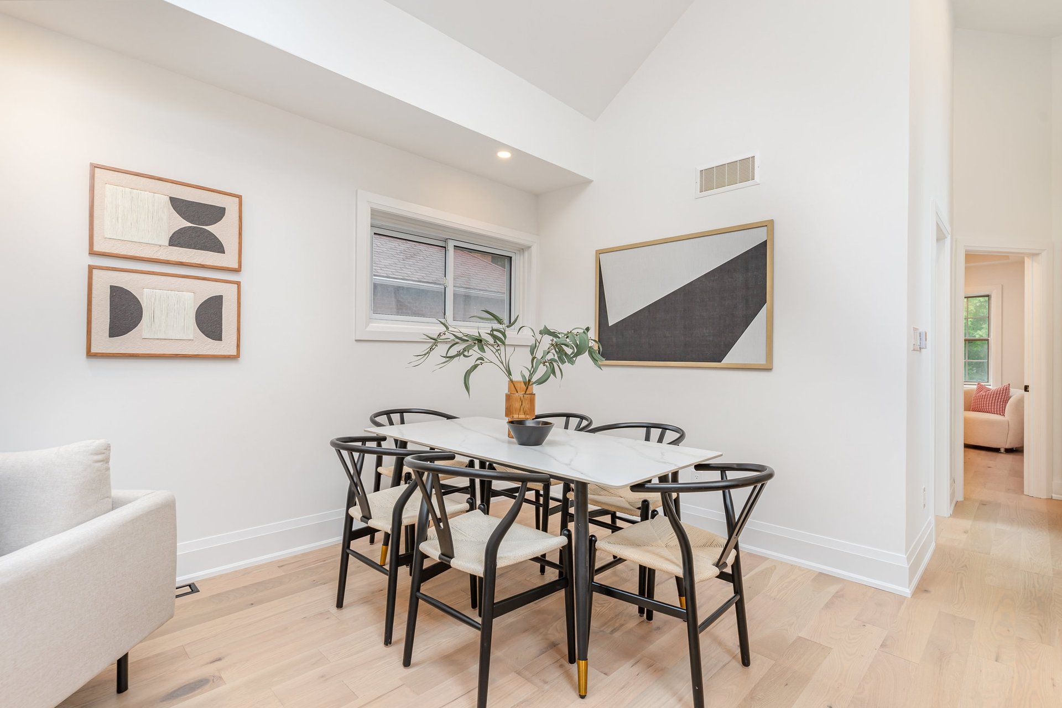
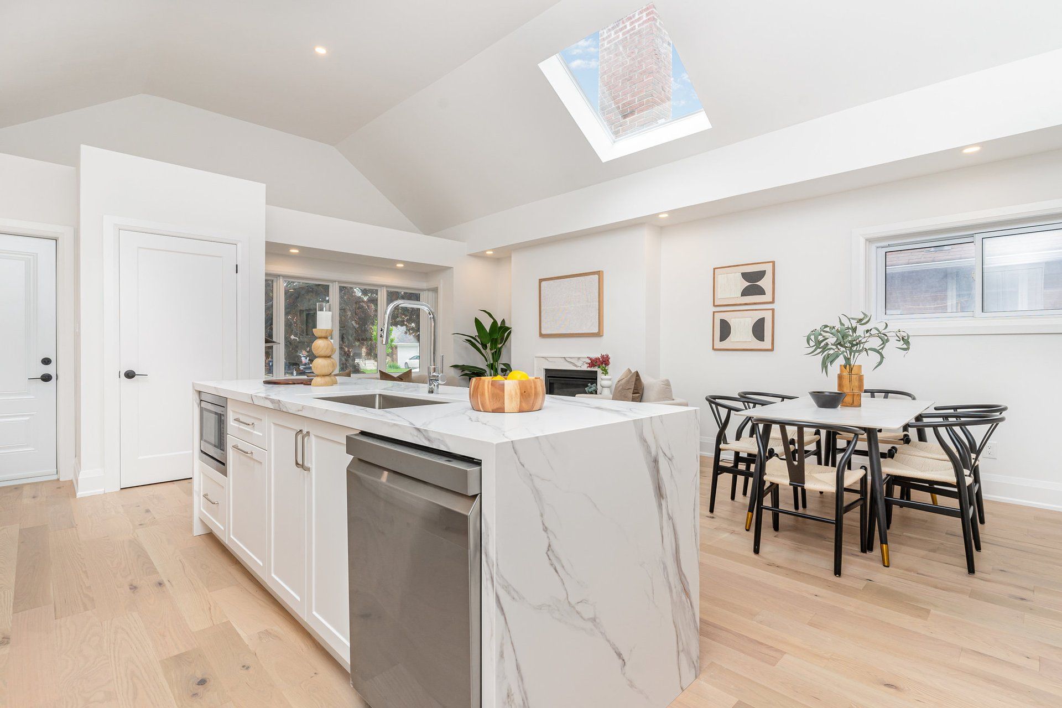
The defining decision was structural. Rather than work under the original flat ceiling, we reframed the entire ground floor to carry a cathedral ceiling — lifting the height across the full footprint and changing how the whole level feels before a single finish was chosen. Two skylights were then set over the kitchen and living area, pulling daylight into the middle of the plan, where a house of this shape normally goes dark.
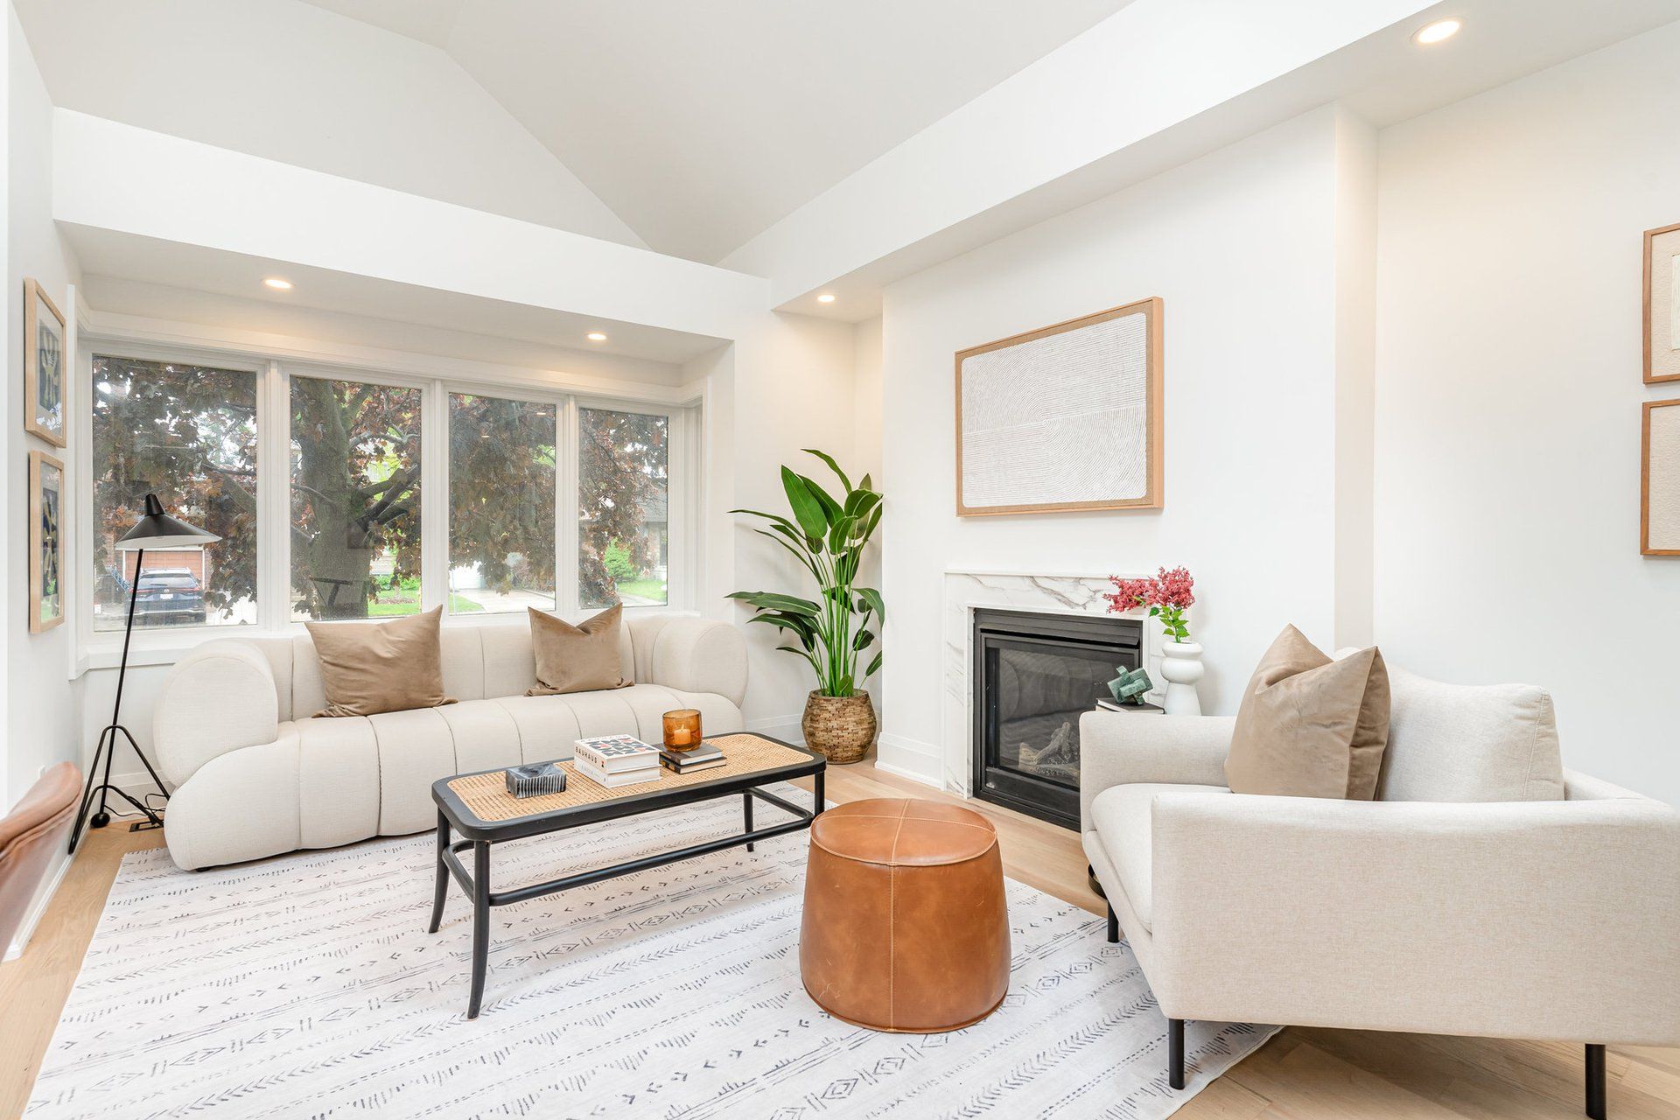
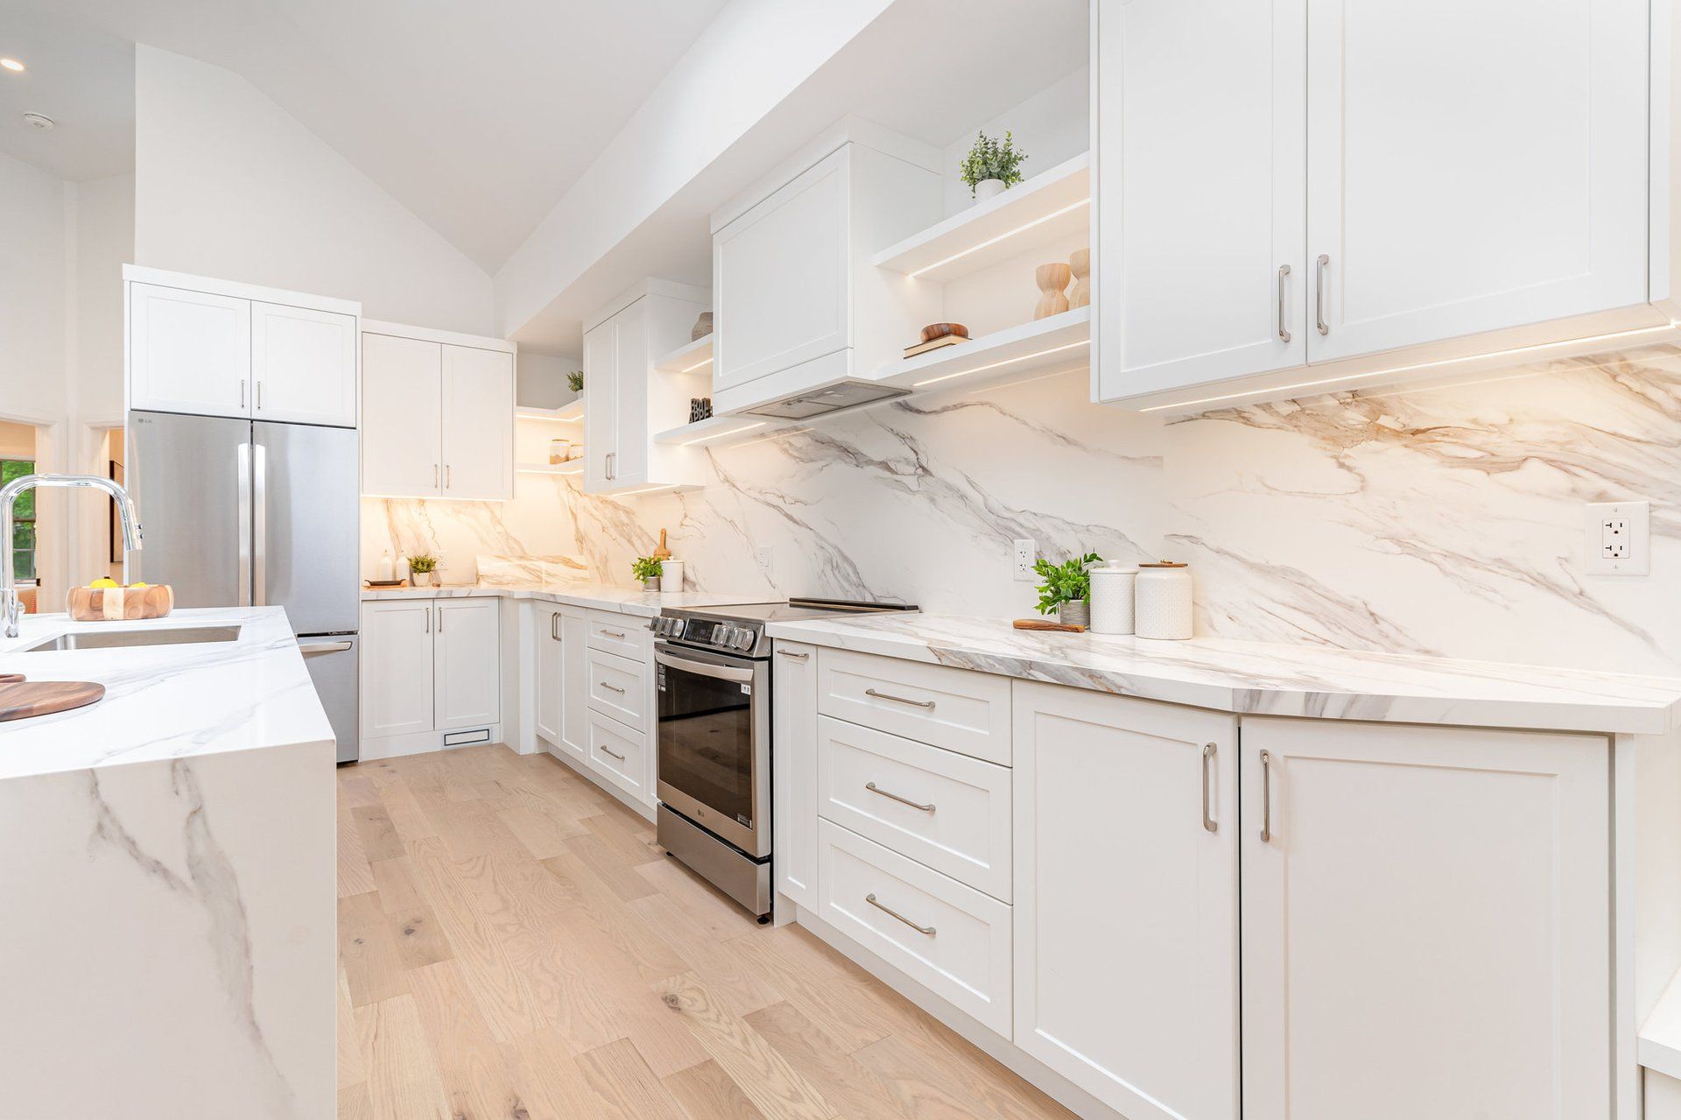
The result is a main floor that reads as one volume. Kitchen, dining and living now share the raised ceiling, with white oak flooring running throughout. The kitchen is finished in white shaker cabinetry against a full-slab marble backsplash, with a marble waterfall island as the working centre of the room. The living area is anchored by a gas fireplace and a wall of rear windows.
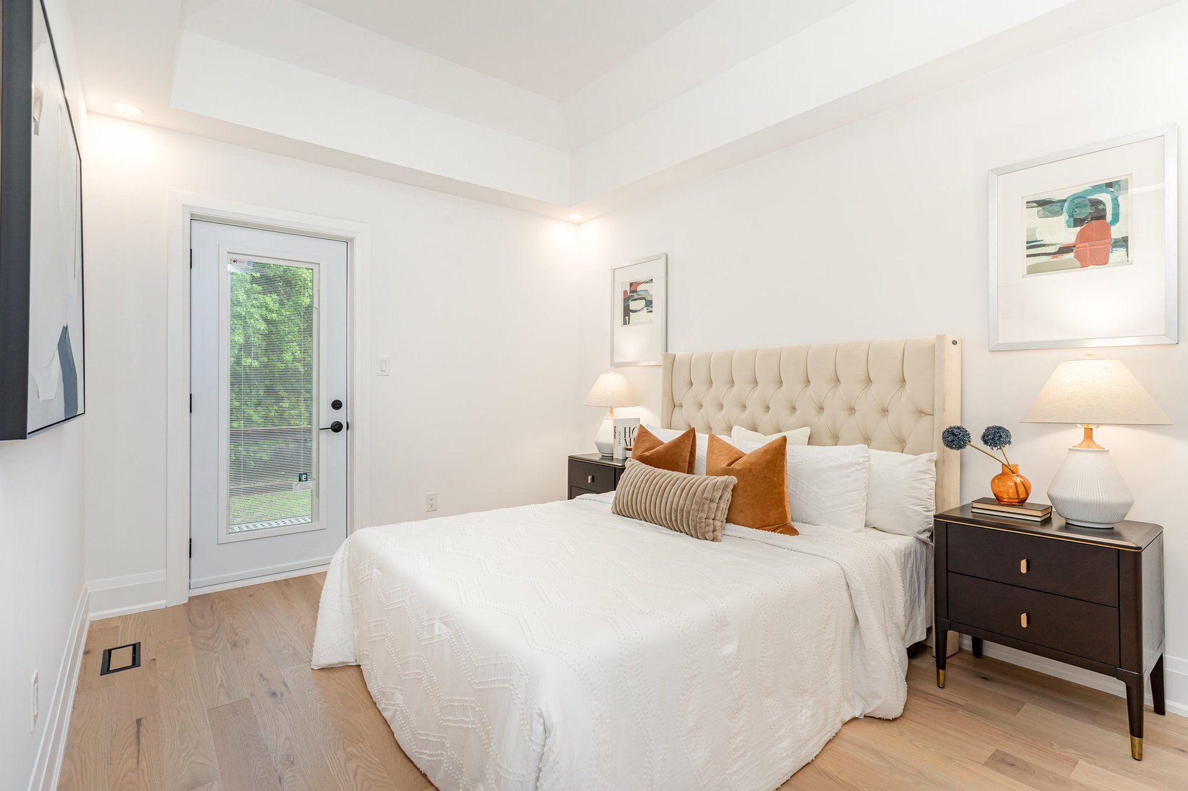
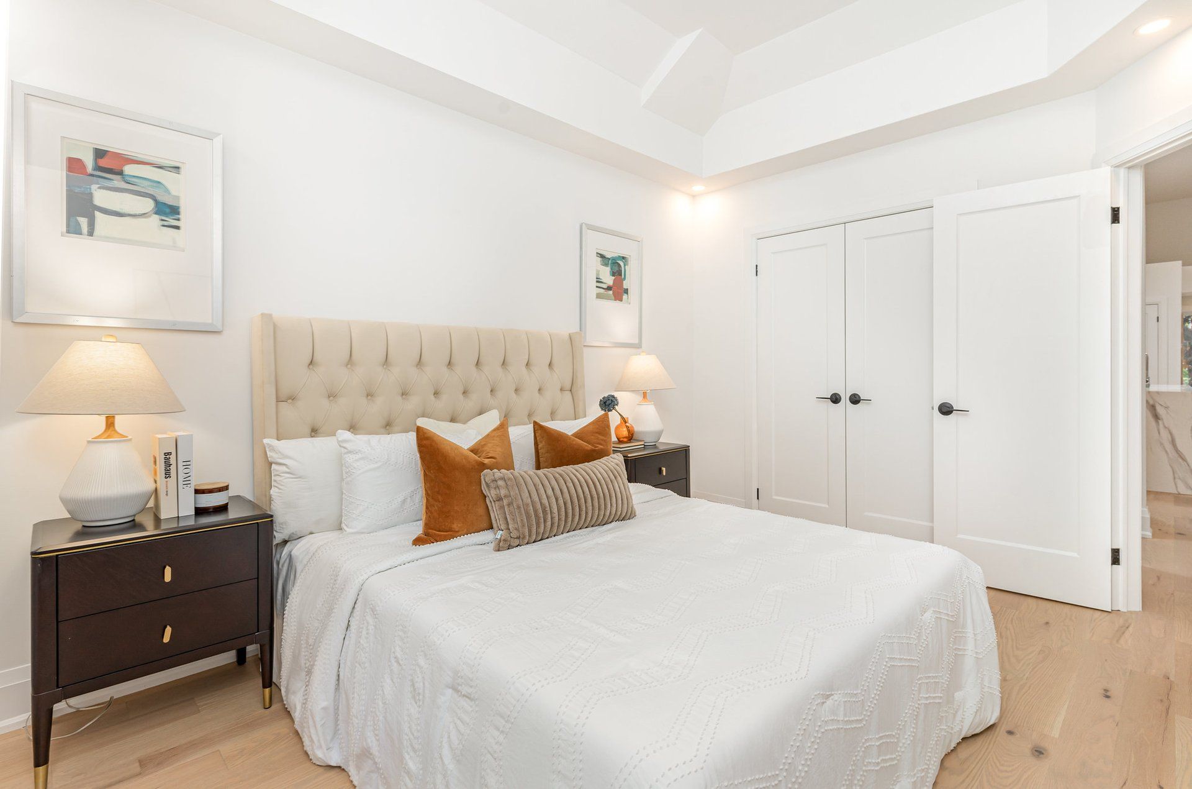
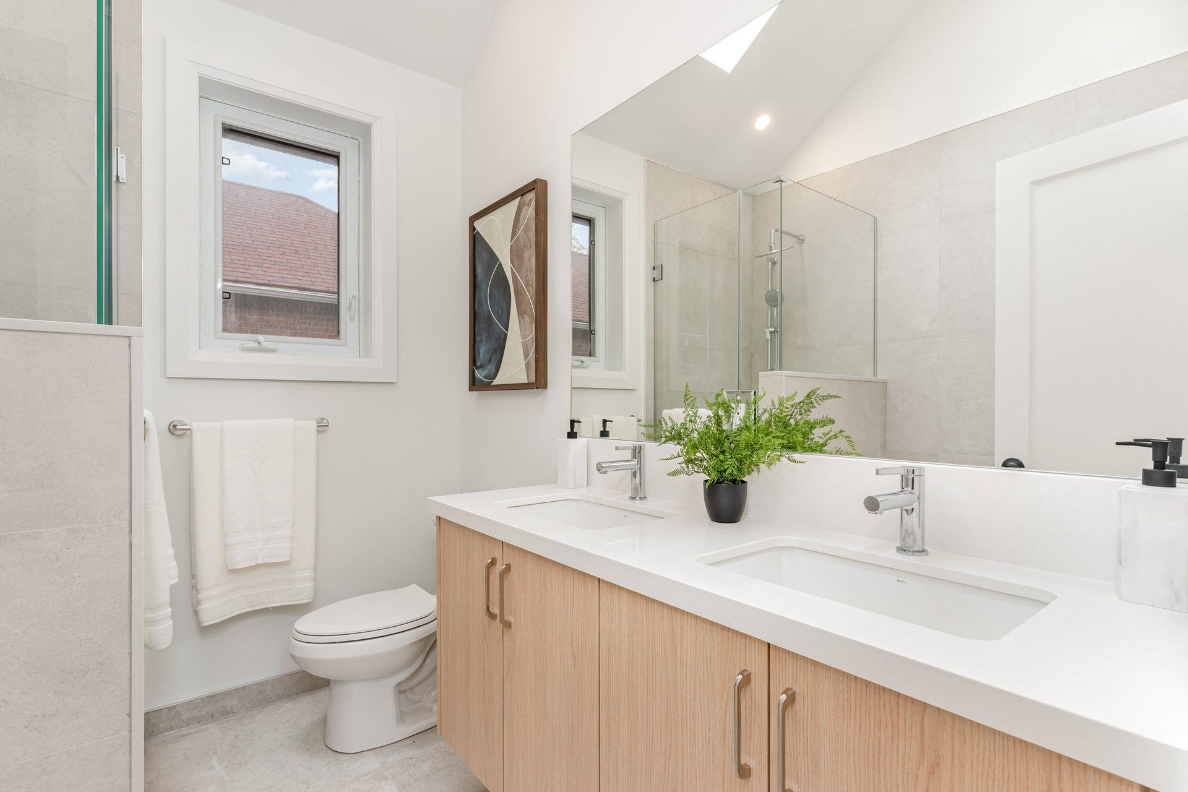
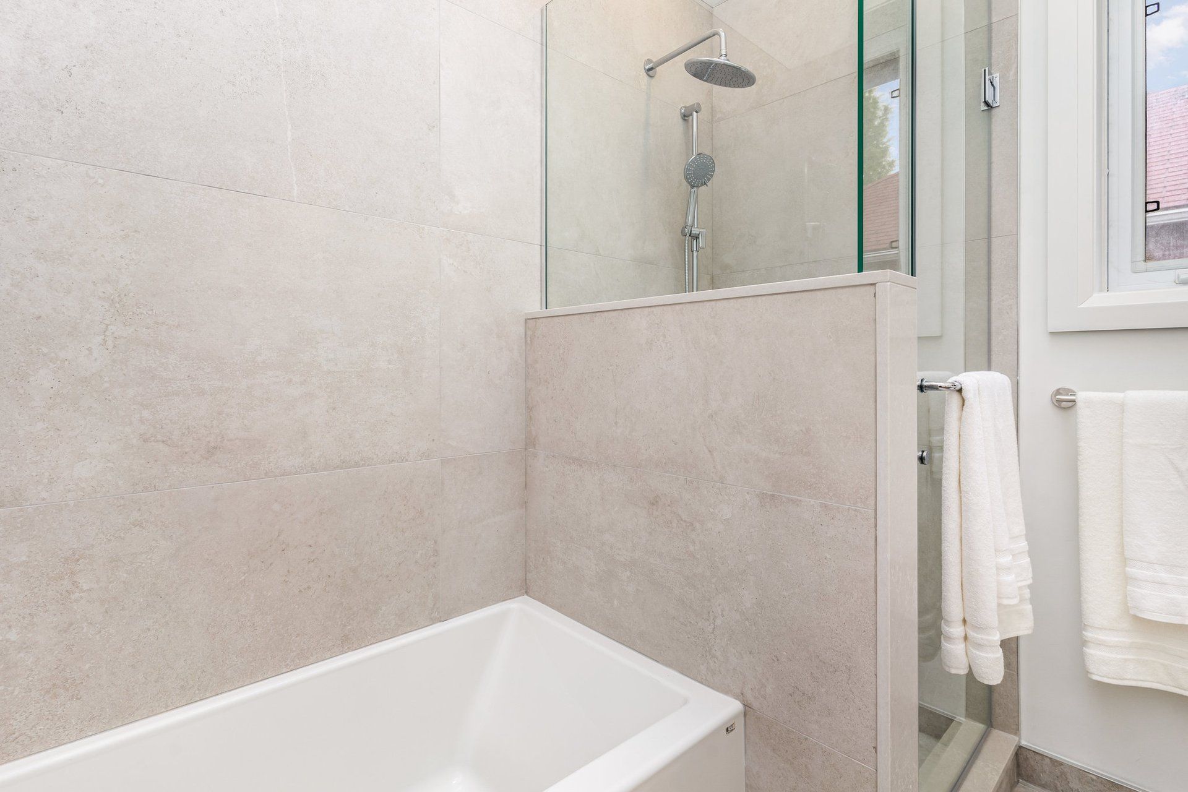
The primary bedroom opens directly to the yard through a garden door. Its bathroom pairs a light oak double vanity with a soaker tub and a glass shower in large-format stone tile, lit from above by its own skylight.
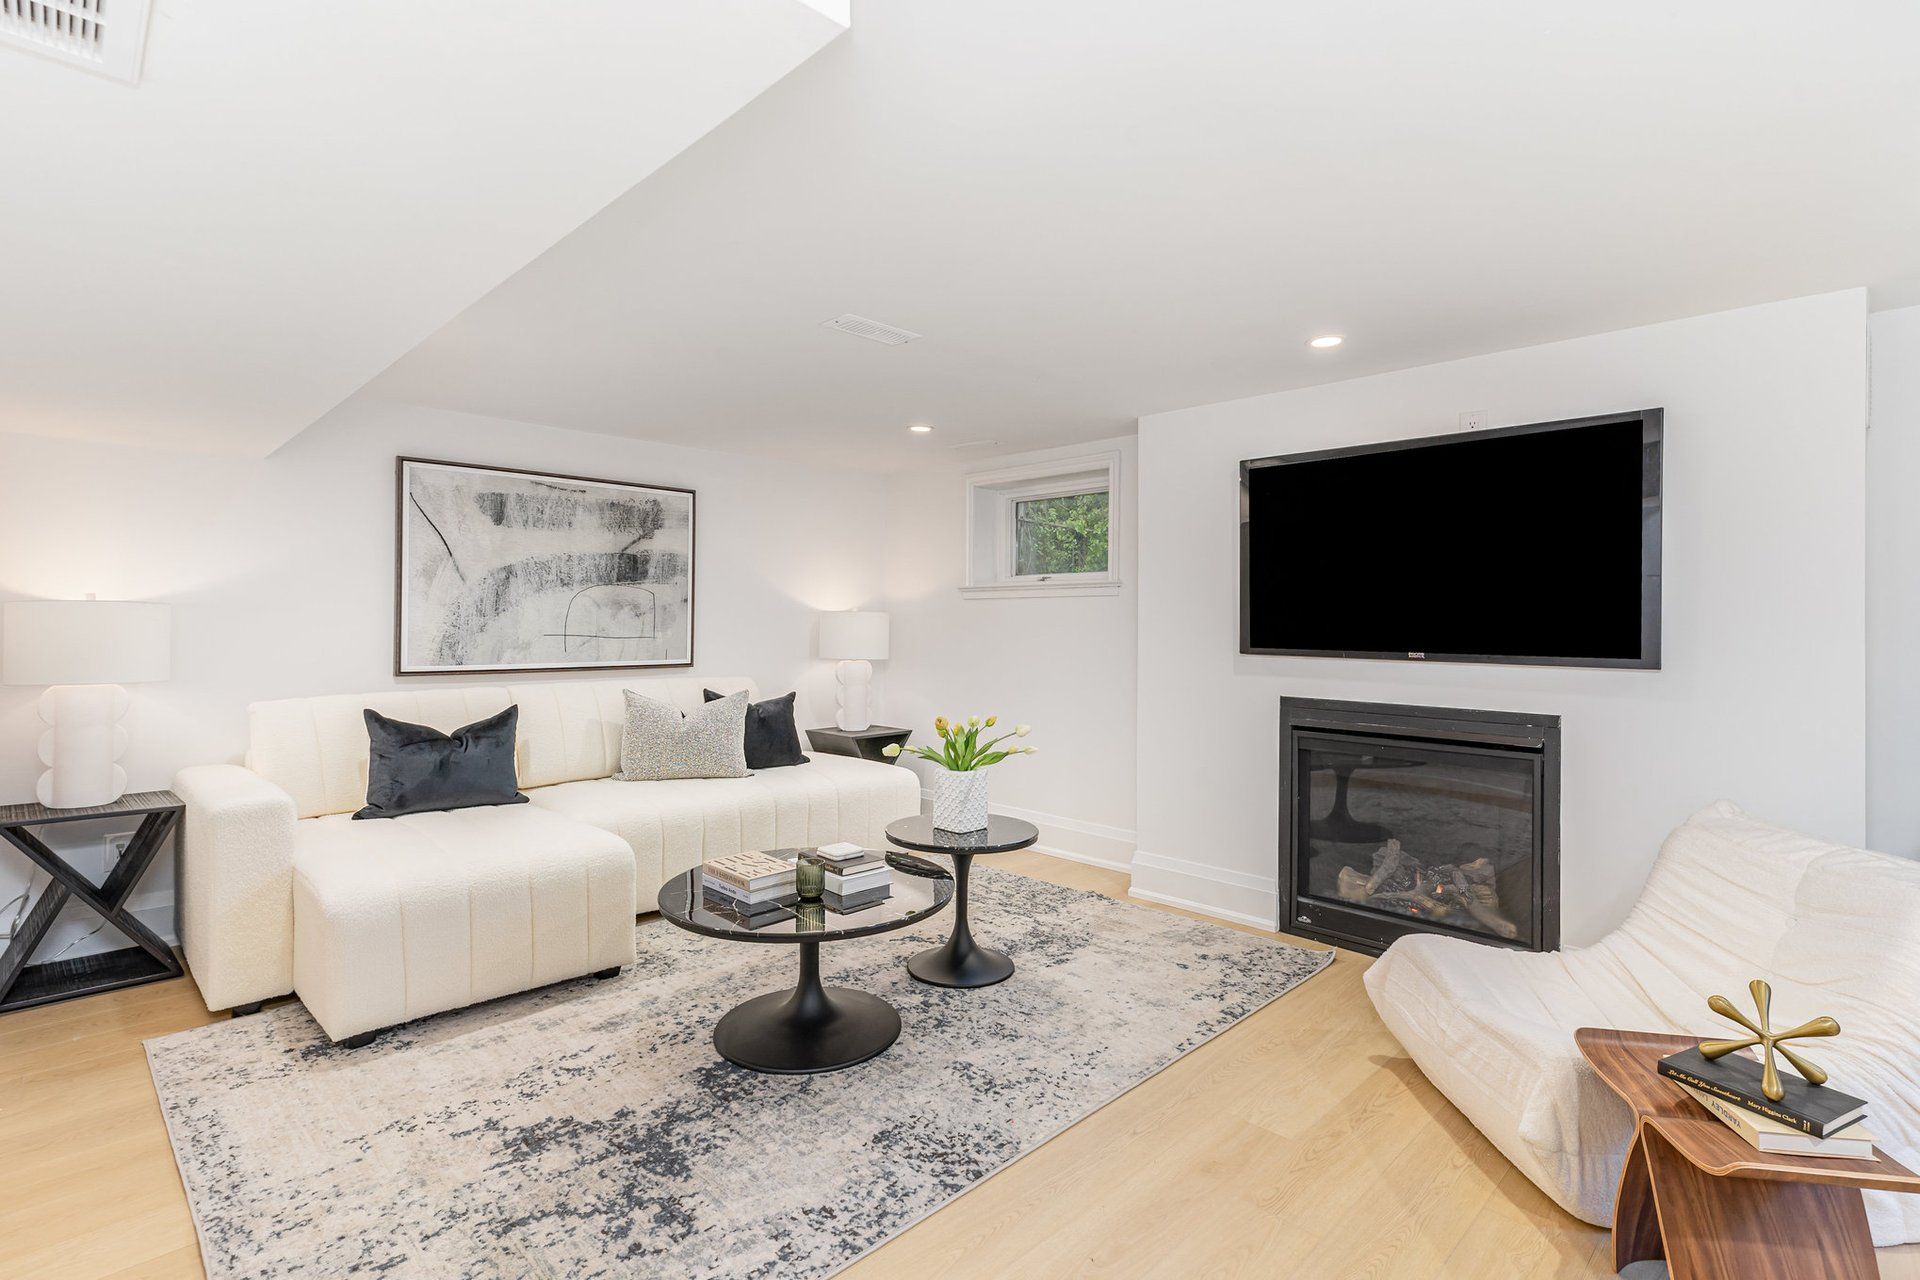
Below grade, the basement was finished to add a second living space — a family room with a fireplace and wall-mounted television — giving the house usable square footage it did not have before.
Do you have a dream? - Tell us about it!
We will be happy to discuss your project and make your dreams come true.