
From offices and retail stores to professional and hospitality spaces, Bianco Design & Build provides commercial renovations designed around how your business operates.
A well-planned commercial space renovation can improve workflow, make better use of available square footage, modernize outdated finishes, and create a more professional environment for employees and customers.
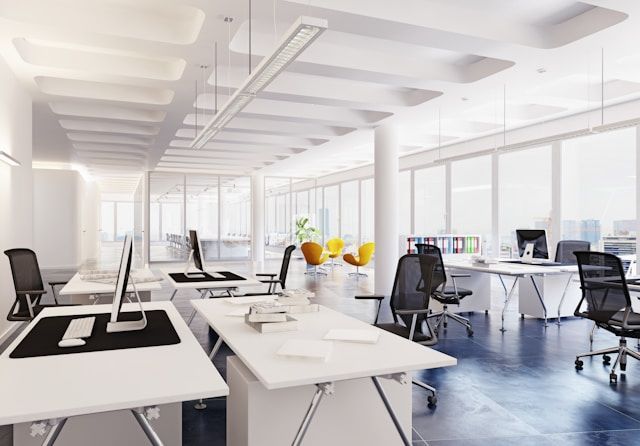
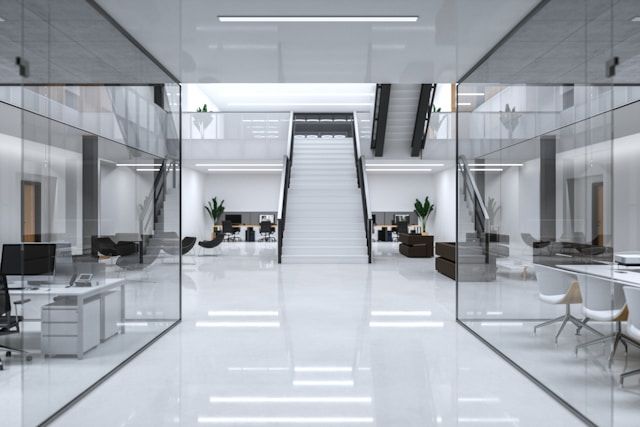
From offices and retail stores to professional and hospitality spaces, Bianco Design & Build provides commercial renovations designed around how your business operates.
A well-planned commercial space renovation can improve workflow, make better use of available square footage, modernize outdated finishes, and create a more professional environment for employees and customers.
Through a single coordinated design-build process, Bianco Design & Build oversees planning, design, permits, construction, and finishing, ensuring that each step is in line with your company’s requirements, financial constraints, and available space.
BOOK A CONSULTATIONEvery commercial property has different operational and design requirements. We plan each renovation around the space, its users, and the improvements your business needs most.
We renovate offices with practical layouts, updated finishes, improved storage, meeting areas, private workspaces, and comfortable shared spaces.
We create retail interiors that improve customer flow, product presentation, service areas, storage, lighting, and the overall in-store experience.
We renovate dining, guest, service, and supporting areas with careful attention to circulation, durability, lighting, finishes, and day-to-day operations.
We plan professional spaces around privacy, accessibility, efficient workflows, reception areas, treatment or consultation rooms, and staff requirements.
From layout changes and custom millwork to flooring, lighting, fixtures, and finishes, we manage complete commercial interior renovation projects.

1
Step 1: Planning & Site Assessment
We start by discussing what you want the renovated space to accomplish.
Our team reviews the existing property, identifies limitations within the current layout, and learns how employees, customers, equipment, and daily activities move through the space. We also discuss priorities such as additional work areas, improved storage, better circulation, accessibility, client-facing spaces, and future growth.
We also discuss the anticipated budget, project timing, desired look and feel, and the level of construction required. This gives the project a practical direction before detailed design begins.

2
Step 2: Design, Permits & Approvals
Once the priorities are clear, we translate them into a detailed renovation plan. Depending on the scope, this may include space planning, construction drawings, 3D renderings, lighting and electrical planning, plumbing coordination, material and finish selections, custom millwork, fixture and furniture planning, and permit documentation where required.
We consider how each design decision will work during construction so the project remains practical and coordinated from the start. Where permits or approvals are needed, our team prepares the relevant documentation and reviews the final design, selections, scope, and quotation before construction begins.

3
Step 3: Construction, Coordination & Handover
Once the design is finalized and required approvals are in place, construction can begin.
Bianco Design & Build coordinates the work from site preparation and demolition through installation and finishing. Depending on the project, this can include framing, drywall, flooring, electrical work, plumbing, lighting, millwork, fixtures, painting, and other finishing trades.
Our team oversees scheduling and site coordination while conducting progress reviews and quality checks throughout the renovation. For businesses that need to remain operational, we can also discuss practical scheduling or phasing considerations based on the space and construction scope.
As the project reaches completion, we complete a walkthrough with you, identify any remaining details, and prepare the renovated space for handover.
Start by identifying how the space needs to function, which areas are causing problems, your preferred timeline, and the approximate investment you are prepared to make. It is also helpful to confirm lease conditions, landlord requirements, and any building restrictions before design work begins.
Commercial renovation costs vary based on the size and condition of the space, the extent of layout changes, materials and finishes, custom work, building systems, and location. Bianco Design & Build provides a project-specific quotation after reviewing the space and renovation requirements.
In general, 3 to 6 months for most projects. The timeline depends on the size and complexity of the project, required approvals, material lead times, and the amount of construction involved. A detailed schedule is established once the design, scope, and project requirements are confirmed.
It is useful to involve a commercial renovation contractor early in the planning process. Early construction input can help identify site limitations, practical layout considerations, budget implications, and permit requirements before major design decisions are finalized.
A design-build approach keeps planning, design, and construction coordinated under one team. This can simplify communication, reduce disconnects between the proposed design and construction requirements, and provide clearer oversight throughout the project.
Yes. A renovation can be an opportunity to improve entrances, circulation, washrooms, doorways, and other features that affect how people use the space. Accessibility requirements should be reviewed based on the property, scope of work, and applicable local regulations.
Yes. Renovations can be planned around a new opening, relocation, or tenant move-in. Starting early allows time for design, approvals, material selections, construction, and final preparation before the space begins operating.
We will be happy to discuss your project and make your dreams come true.


