
How Much Does It Cost to Build a Custom Home in Toronto? 2026 Guide
In Toronto and the Greater Toronto Area (GTA), a practical 2026 planning range for a custom home is approximately $350 to $650+ per square foot, with highly customized luxury homes potentially costing more. That means a 2,500 sq. ft. home could require a construction budget of roughly $875,000 to $1.625 million+, before considering land and certain project costs that may be priced separately.
There is no single cost of building a custom home, however. Home size, lot conditions, architecture, structural complexity, materials, interior finishes, mechanical systems, site accessibility, permits and approvals can all change the final investment considerably.
How Much Does It Cost to Build a Custom Home in Toronto?
For early budgeting, the following ranges provide a useful starting point:
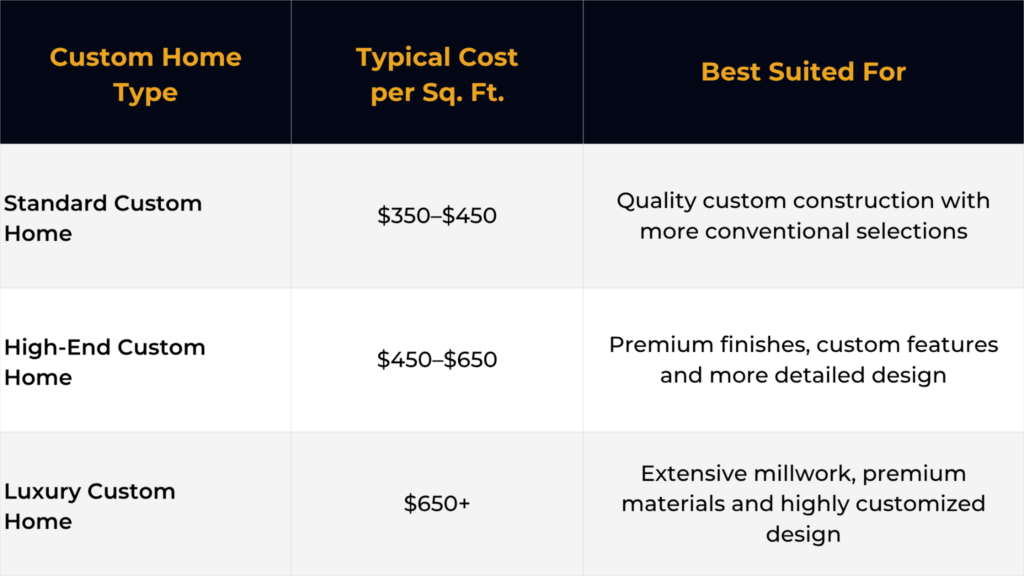
These are planning estimates rather than quotations. The actual cost of custom home building depends on the property, drawings, specifications, structural requirements and finish selections.
It is also important to compare pricing on the same basis. One cost-per-square-foot estimate may cover core construction only, while another may incorporate design, permits, premium finishes or other services. Before comparing two estimates, confirm exactly what is included.
Custom Home Cost by House Size
Square footage provides a convenient way to establish an initial budget. Using the planning range above, approximate construction budgets could look like this:
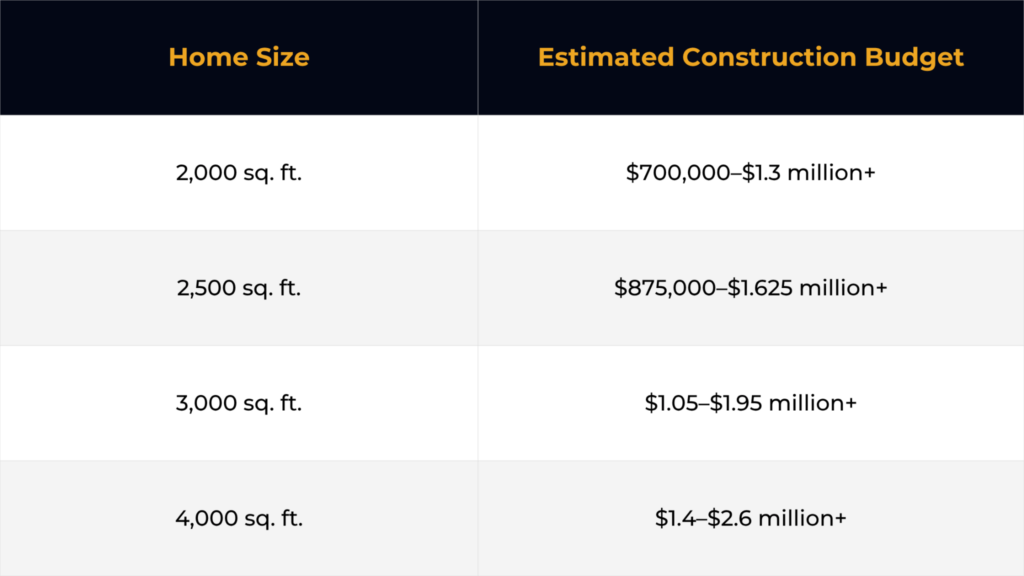
These figures illustrate why custom-built home prices cannot be determined from square footage alone. A 3,000 sq. ft. home with straightforward architecture and restrained finishes can have a substantially different budget from a 3,000 sq. ft. home with large expanses of glazing, complex structural work and extensive custom cabinetry.
Land, demolition, professional services, municipal fees, landscaping and other costs may also fall outside the construction price depending on how the proposal is structured.
What Is Included in the Cost of Custom Home Building?
Understanding where the budget goes makes a cost-per-square-foot figure much more useful.
Foundation and Structural Construction
This stage can include excavation, footings, foundation walls, structural framing, beams, floor systems and other components required to support the home. Soil conditions, basement design and structural spans can materially affect this portion of the budget.
Exterior and Building Envelope
Roofing, windows, exterior doors, waterproofing, insulation and exterior cladding form the building envelope. Material choices can vary significantly, from conventional siding and standard windows to masonry, architectural panels and large custom glazing systems.
Plumbing, Electrical and HVAC
A new home requires complete plumbing and electrical systems as well as heating, ventilation and air conditioning (HVAC). The cost increases as systems become more sophisticated, particularly when the design incorporates radiant heating, multiple climate zones, higher-performance equipment or advanced lighting controls.
Interior Construction and Finishes
Drywall, flooring, interior doors, trim, painting, ceilings and finishing work represent a substantial part of the completed home.
Finish level matters. Engineered flooring, natural stone, specialty wall treatments and detailed architectural trim require different budgets from more conventional selections.
Kitchen and Bathrooms
Kitchens and bathrooms concentrate cabinetry, countertops, tile, plumbing fixtures, lighting, appliances and detailed installation within relatively small areas. The number, size and specification of these rooms can therefore have an outsized effect on the project budget.
Custom Millwork and Built-Ins
Custom kitchen cabinetry, wardrobes, media walls, vanities, libraries, fireplace surrounds and built-in storage require additional design, fabrication and installation.
Extensive millwork is one reason the cost of custom home building can increase quickly as a project moves from a conventional custom specification to a high-end or luxury level. Owners of an existing property may also compare these costs with a comprehensive home renovation in Toronto, particularly when the structure can be retained and redesigned.
Costs That May Be Outside the Construction Price
Before establishing a total project budget, confirm whether the estimate includes or excludes:
- Property acquisition
- Demolition of an existing house
- Architectural and design fees
- Structural and other engineering
- Surveys
- Building permits
- Development-related fees
- Utility connections or upgrades
- Landscaping and exterior work
- Financing costs
- Temporary accommodation
- Harmonized sales tax (HST), depending on how pricing is presented
For example, the City of Toronto’s 2026 building permit fee schedule lists the service index for new single-family dwellings at $18.56 per m², effective January 1, 2026, in addition to the residential-unit fee and any other applicable fees.
Other municipal costs can vary considerably by property and application. Toronto also maintains separate information about applicable development charges.
What Affects the Cost of Building a Custom Home?
The final cost depends on several factors, from the property itself to the design, materials, and systems selected.
Size of the Home
A larger home generally costs more overall because it requires more structure, labour and material. However, the price per square foot does not always rise proportionately.
Some fixed or concentrated expenses, such as kitchens, mechanical rooms and certain professional services, may be distributed over a larger floor area.
Lot and Site Conditions
The property can influence costs before the home itself begins taking shape. Important considerations include:
- Demolition
- Excavation and grading
- Soil conditions
- Restricted construction access
- Existing trees
- Drainage
- Existing utilities and required upgrades
Understanding these conditions before finalizing the design makes it easier to establish a realistic project scope.
Architectural Complexity
Complex rooflines, large structural spans, double-height rooms, oversized windows, feature staircases and unusual structural conditions require additional design, engineering, material and labour.
A simpler building form will generally be more economical to construct than a highly articulated home of the same size.
Level of Interior Finishes
There can be a considerable difference between conventional selections and premium materials.
Flooring, tile, stone, plumbing fixtures, lighting, doors, hardware and decorative finishes all influence the final cost of building a custom home.
Kitchens, Bathrooms and Millwork
Two similarly sized homes can have very different budgets when one includes multiple luxury bathrooms, a highly customized kitchen, a secondary kitchen and extensive built-in cabinetry.
These areas should be defined early rather than treated as minor finishing decisions near the end of the project.
Windows and Exterior Materials
Oversized glazing, custom window configurations, premium window systems, masonry and specialty cladding can significantly increase material and installation costs.
Mechanical and Smart Home Systems
Higher-performance heating and cooling, radiant floor heating, sophisticated ventilation, automated lighting, integrated security, motorized window coverings and other smart-home features can add both equipment and installation costs.
Why Cost Per Square Foot Doesn’t Tell the Whole Story
Price per square foot is useful for early budgeting, but it is not a substitute for a project-specific estimate.
Consider two 3,000 sq. ft. homes.
The first has:
- Simple architectural forms
- Standard window sizes
- Conventional finishes
- Limited custom millwork
The second includes:
- Large custom windows
- Complex structural elements
- Premium flooring
- A fully customized kitchen
- Extensive millwork
- Higher-end mechanical systems
The floor area is identical, but the construction requirements are not.
For that reason, a generic calculator can provide an early benchmark, while a detailed estimate based on the property, design and specifications provides a much more useful basis for decision-making.
How to Build a Realistic Custom Home Budget
A realistic custom home budget starts with clear priorities, a defined scope, and a thorough understanding of the property.
Establish Your Overall Budget First
Start with the total amount available for the project and work backwards. The design should respond to the budget rather than reaching the end of the design process before discovering that the scope needs substantial revisions.
Understand Your Lot Before Finalizing the Design
Review zoning, access, grading, existing structures, utilities and site conditions early. A design that works on one Toronto property may require significant changes on another.
Decide Where You Want to Invest More
Identify priorities before specifications are finalized. These may include:
- Kitchen
- Custom millwork
- Windows
- Flooring
- Exterior materials
- Energy efficiency
Spending more in priority areas while keeping other selections restrained can create a better-balanced budget.
Define the Scope Early
Changes made after construction begins can affect materials, trade scheduling, labour and the overall timeline. Resolving as many decisions as possible during design provides better cost visibility.
Keep Design and Construction Connected
Design decisions have construction consequences. Structural requirements, material availability, installation details and budget should therefore be considered while the design is being developed, not after it is complete.
How a Design-Build Approach Helps Control Custom Home Costs
At Bianco Design & Build, we manage custom homes through an integrated process that connects early planning, design, permits and construction.
During design, we can consider budget, material selections, constructability and project scope together. This creates an opportunity to identify expensive details before they become changes on site.
Our custom home design-build process includes planning around the property and budget, architectural drawings, three-dimensional (3D) renderings, engineering coordination, material selections, permit applications, scope development and construction management. During construction, we coordinate trades, scheduling, progress reviews and quality checks through handover.
Keeping these stages connected helps provide:
- Better budgeting during design
- Earlier material decisions
- Improved constructability
- Clearer scope development
- Coordinated scheduling
- More consistent project communication
- Fewer gaps between design intent and construction requirements
Is Building a Custom Home Worth the Cost?
A custom home is not necessarily about creating the least expensive house. Its value comes from being able to decide what the home should provide from the beginning.
You can plan the layout, function, materials, energy performance, storage, finishes and architectural character around your household and long-term needs.
For homeowners who intend to remain in the property for many years, that ability to design for everyday life can be as important as the initial construction cost.
Start Planning Your Custom Home with Bianco Design & Build
The most reliable way to understand the cost of building a custom home is to evaluate the actual property, desired square footage, architectural direction, specifications and finish level.
If you are planning a custom home in Toronto or the GTA, we can help you understand the scope, design requirements and expected construction budget before you move forward.
Get an Estimate or book a consultation to begin planning your custom home.
Frequently Asked Questions
1. How much does it cost per square foot to build a custom home in Toronto?
For 2026 planning purposes, approximately $350 to $650+ per square foot can be used as an initial range, with highly customized luxury construction potentially exceeding it. The range should be confirmed against current project specifications and site conditions before establishing a budget.
2. How much does it cost to build a 2,500 sq. ft. custom home?
Using the planning range above, a 2,500 sq. ft. custom home could have a construction budget of approximately $875,000 to $1.625 million+. Land and some design, municipal, site and exterior costs may be additional.
3. Is land included in custom home building costs?
Usually not. Purchasing the property and constructing the home should be treated as separate budget categories unless the project proposal specifically states otherwise.
4. Are permits included in the cost of building a custom home?
It depends on how the proposal is structured. Confirm whether permit application costs and municipal fees are included, managed separately or billed directly.
5. Why are luxury custom homes more expensive per square foot?
Luxury homes often include more complex architecture, premium materials, custom glazing, detailed millwork, specialized mechanical systems and labour-intensive craftsmanship.
6. Is it cheaper to build or renovate a house in Toronto?
There is no universal answer. The condition of the existing home, structural changes required, project size and desired final result determine whether renovation or new construction is the more practical option.
7. How can I get an accurate custom home construction estimate?
An accurate estimate requires information about the property, approximate house size, architectural design, structural requirements, specifications and finish level. The more developed the scope becomes, the more accurately the project can be priced.