
Renovated Small Kitchens: Smart Ideas for Spaces That Actually Work

Compact doesn’t have to mean cramped. The right remodel turns your small kitchen into the most functional and beautiful room in your home.
There’s a moment every small-kitchen homeowner knows well: you’re trying to prepare dinner while someone else fills a glass of water, and suddenly the kitchen feels like a bottleneck instead of the heart of the home.
Here’s the good news: the size of your kitchen is rarely the real problem. Layout, storage, lighting, and finishes are. And all of those things can be changed.
This guide walks through everything that makes a small kitchen remodel successful, from layout choices and storage solutions to materials, lighting, and design decisions.
What Makes a Small Kitchen Remodel Actually Successful?
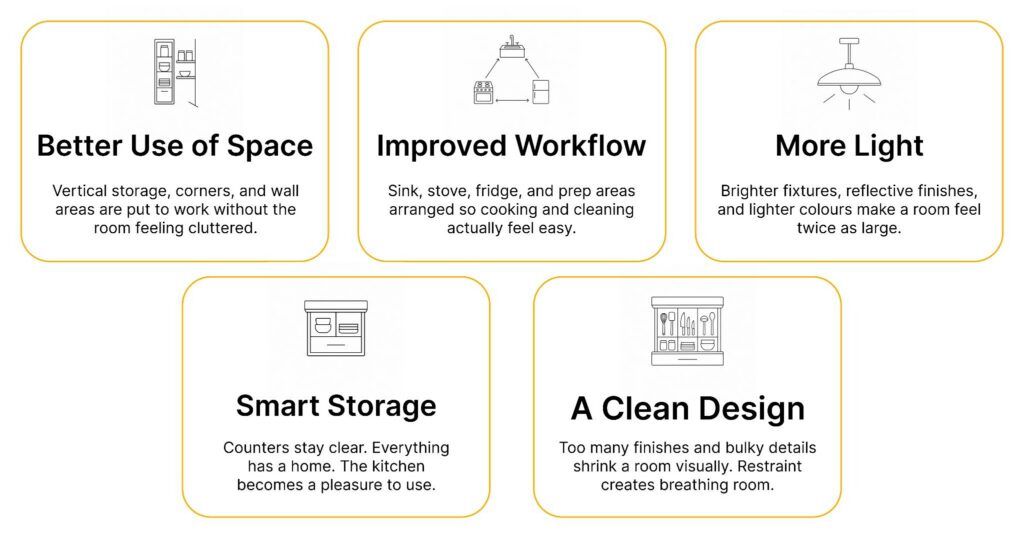
A small kitchen renovation isn’t just about making a room look newer. The renovations that truly transform a space share one thing in common: every single decision has a purpose.
The Best Layout Ideas for Small Kitchen Remodels
Layout is the single biggest lever you have in a small kitchen. Before choosing cabinets or countertops, get the footprint right.
Galley Kitchen Layout
Two parallel runs of cabinetry make the galley one of the most efficient layouts ever designed. Everything stays within arm’s reach, and when storage and lighting are planned properly, even a narrow galley can feel highly functional. It’s a proven choice for long, narrow Toronto kitchens.
L-Shaped Kitchen Layout
Opening up a corner creates an L-shape that naturally frees floor space and improves flow. It works especially well in condos, townhomes, and smaller detached homes where the kitchen connects to a dining or living area. A corner well-used is storage you didn’t know you had.
One-Wall Kitchen Layout
For studio condos, basement apartments, and open-concept spaces, a single-wall kitchen keeps everything contained without dividing the room. With tall ceiling-height cabinetry and the right appliance selection, a one-wall kitchen can be surprisingly functional.
Adding a Slim Island or Peninsula
A full-sized island rarely fits a small kitchen, but a slim island or peninsula is a different story. Done right, it adds preparation space, a spot for bar seating, and extra storage underneath. The key is making sure there’s still 36-42 inches of clear walkway on each side.

Small Kitchen Design Ideas That Make the Space Feel Bigger
A small kitchen does not always need to be expanded to feel bigger. Sometimes, the right design choices can create a stronger sense of openness.
Use Light Colours Thoughtfully
Soft whites, warm neutrals, pale grey, and light wood tones reflect light and give a room visual depth. You don’t need to go all-white; even a warm beige or a muted sage can open up a room when used consistently. The goal is to reduce visual contrast, not eliminate personality.
Choose Flat-Panel or Simple Shaker Cabinets
Ornate cabinet details compete with each other in a small kitchen. Flat-panel and clean shaker profiles create a calmer backdrop that lets the room breathe. They’re also easier to keep clean — always a bonus in a compact space.
Extend Cabinets to the Ceiling
Ceiling-height cabinets do two things at once: they add meaningful storage, and they draw the eye upward, making the room feel taller. The space above standard-height cabinets is almost always wasted. Don’t leave it empty.
Use Reflective Surfaces Strategically
Glossy tile, glass cabinet inserts, and lightly reflective countertops all help bounce natural and artificial light around the room. Even a simple subway tile in a semi-gloss finish can change how bright a kitchen feels.
Keep the Backsplash Simple
A busy backsplash can overwhelm a small kitchen. A clean, consistent tile, especially in a lighter shade, keeps the space feeling open. If you want texture or interest, keep the pattern subtle and the colour palette tight.
Storage Solutions for Renovated Small Kitchens
Storage is where most small kitchens fail and where thoughtful renovations make the biggest difference. The goal is maximum capacity with minimum visual noise.
Pull-Out Pantry Cabinets
A narrow pull-out pantry, even six or eight inches wide, can hold a remarkable amount of dry goods, spices, and canned items. It slides in and out cleanly and takes up barely any floor space. If you have a wall gap or an underused vertical space, this is almost always worth doing.
Deep Drawers Instead of Lower Cabinets
Lower cabinets with doors and shelves force you to crouch and dig. Deep drawers — for pots, pans, dishes, and even small appliances give you full visibility and easy access. Most people who switch to all-drawer lower cabinets never go back.
Corner Storage Solutions
Corners are notoriously awkward in small kitchens. Lazy Susans, blind corner pull-outs, and corner drawer systems turn those dead zones into genuinely useful storage. The difference between a well-planned corner and a wasted one can be two or three full cabinets’ worth of space.
Vertical Dividers and Organizers
Baking sheets, cutting boards, trays, and pot lids are some of the hardest things to store neatly. Vertical dividers built into a cabinet or drawer keep them sorted and easy to grab without creating a clatter.
A Few Words on Open Shelving
Open shelving has a place in small kitchens; it can make the room feel lighter and more personal. But more than a shelf or two tends to create visual clutter. Use open shelving deliberately, for items you use often and don’t mind having on display.
Countertop Ideas for Small Kitchens
Counter space is valuable in every kitchen, but in a small kitchen, it becomes even more important.
The right countertop choice should support daily cooking, cleaning, and style.
Choose Durable, Low-Maintenance Materials
Quartz is the most popular choice for good reason, it’s hard-wearing, non-porous, and available in hundreds of colours and patterns. Compact laminate and porcelain slabs offer similar durability at various price points. Butcher block adds warmth but needs more care. Match your material to how you actually use your kitchen.
Keep the Colour Simple and Continuous
A light or softly veined countertop makes a small kitchen feel less crowded. Avoid very dark counters in very small kitchens unless there’s exceptional lighting. Keeping the countertop consistent from one run to the next, rather than mixing materials, also creates a cleaner, more open look.
Find Counter Space Where You Can
A small peninsula, an extended overhang for seating, a fold-down surface, or a built-in breakfast bar can all add prep space when the main counter area is limited. Every extra foot of counter makes the kitchen more functional.
Cabinet Ideas That Work in Compact Kitchens
Cabinets are usually one of the biggest parts of a kitchen renovation, both visually and functionally.
In a small kitchen, cabinets should be planned with care because they shape the entire room.
Mix Closed Cabinets With a Few Open Details
Closed cabinetry is your friend in a small kitchen; it hides everything and keeps the visual field calm. But a few open shelves or glass-front cabinets can break up the wall of doors and make the kitchen feel lighter. One or two open elements are usually enough.
Consider Two-Tone Cabinets Thoughtfully
A darker lower cabinet with lighter upper cabinets is a popular look, and it can work well in a small kitchen if the contrast isn’t too strong. If the upper cabinets are very light and the lowers are very dark, the visual split can make a small room feel even more divided. A mid-tone lower with a white or light upper is a safer starting point.
Hardware Matters More Than People Think
In a small kitchen, every detail is visible. Slim bar handles, small knobs, or integrated pulls keep the look clean and modern without competing with the cabinetry. Chunky or ornate hardware can feel heavy in a compact space.
Lighting Tips for Small Kitchen Design Remodels
Lighting is one of the highest-impact, lowest-footprint investments in a small kitchen renovation. It changes how the space feels at every hour of the day.
Layer Your Lighting
The most successful small kitchens use at least three types of lighting: ambient ceiling fixtures for overall brightness, under-cabinet lighting for task work, and accent lighting to highlight architectural details or open shelving. Relying on a single overhead fixture is one of the most common small kitchen mistakes.
Under-Cabinet Lighting Is Non-Negotiable
This is the single most impactful lighting upgrade in most kitchens. LED strips or puck lights mounted under upper cabinets illuminate the counter and backsplash, making the work surface brighter, the tile more vivid, and the whole room feel more alive. It’s also one of the more affordable additions in a renovation.
Keep Fixtures Proportional
Oversized pendant lights can overwhelm a small kitchen, and they can physically get in the way. Slim, clean fixtures, recessed lighting, or modest pendants tend to work better. Scale matters.
Maximize Natural Light
Avoid heavy window treatments in a small kitchen. Light curtains, roller blinds, or bare windows keep the space brighter. If the window is small, positioning reflective surfaces nearby can help make the most of whatever natural light comes in.
Flooring and Appliances: Smart Choices for Small Kitchens
Flooring can help a small kitchen feel connected to the rest of the home.
The wrong flooring can visually cut the kitchen off and make it feel smaller. The right flooring can create flow.
Use Consistent Flooring With Nearby Rooms
One of the simplest ways to make a small kitchen feel larger is to continue the same flooring from the kitchen into the adjacent dining or living area. A single, continuous floor surface removes a visual boundary and makes both spaces feel bigger.
Choose Larger Format Tiles
More grout lines mean more visual interruption. Larger tiles, 12×24 or larger, create a cleaner, less busy look. They also tend to be easier to clean. Luxury vinyl plank and porcelain tile are both practical, durable options for kitchen floors.
Right-Size Your Appliances
An oversized range or refrigerator doesn’t just take up space; it limits your cabinet and storage options, too. Standard 30-inch appliances are usually the right call for small kitchens. Compact or apartment-sized options make sense in very tight spaces, particularly for dishwashers and microwaves.
Consider Panel-Ready for a Seamless Look
In a small open-concept kitchen, panel-ready appliances, refrigerators and dishwashers finished with cabinet-matching panels, create a much cleaner, more cohesive visual. The appliances disappear into the cabinetry, and the room feels calmer and more intentional.
Small Kitchen Remodel Mistakes Worth Avoiding
Planning a Small Kitchen Remodel in Toronto?
At Bianco Design & Build, we help Toronto homeowners plan and execute small kitchen renovations that are thoughtfully designed and properly built, from the first conversation to the final walkthrough.
Small kitchen renovations require a different level of precision than large ones. Every inch counts. Every decision affects the next one. Having a team that’s done this before and that understands the specific constraints of Toronto homes, condos, and apartments makes the process significantly smoother. Book a consultation with us.
Frequently Asked Questions (FAQs)
How do you remodel a small kitchen?
Start with the layout, it’s the most impactful thing you can change. Then address storage, lighting, and finishes in that order. Every decision should support how the kitchen is actually used day-to-day. Working with a design-build team helps ensure the plan is both beautiful and functional before a single cabinet goes in.
What is the best layout for a small kitchen?
It depends on the room’s shape. Galley kitchens are extremely efficient for narrow spaces. L-shaped layouts work well in square or open-plan rooms. One-wall kitchens suit studio condos and open-concept spaces. The “best” layout is the one that fits your space and the way you cook.
How can I make a small kitchen look bigger?
Use lighter colours, extend cabinets to the ceiling, add under-cabinet lighting, choose reflective surfaces, keep the backsplash simple, and continue the same flooring into adjacent rooms. Each of these creates more visual space without adding a single square foot.
What colours work best in renovated small kitchens?
Soft whites, warm neutrals, pale grey, warm beige, and light wood tones all work well. These colours reflect light rather than absorbing it. If you want a bolder colour, use it as an accent on a single wall or the island rather than throughout the whole space.
Is an island a good idea for a small kitchen?
A full island often doesn’t fit. But a slim island or peninsula with enough clearance around it can add meaningful prep space, seating, and storage in a compact kitchen. The planning needs to be precise, but it’s absolutely achievable in many small kitchens.
How do I add more storage to a small kitchen?
Extend cabinets to the ceiling. Replace lower cabinet doors with deep drawers. Add a pull-out pantry where possible. Use corner pull-outs or lazy Susans. Add vertical dividers for trays and sheets. Every one of these can be incorporated into a renovation without expanding the kitchen’s footprint.
What appliances are best for small kitchens?
Standard 30-inch appliances work in most small kitchens. For very compact spaces, apartment-sized or integrated appliances save room. Panel-ready refrigerators and dishwashers create a cleaner, more seamless look, especially in open-concept kitchens.
Should I hire a contractor for a small kitchen design remodel?
For anything beyond cosmetic updates, yes. Layout changes, new cabinetry, countertop replacement, electrical updates, and plumbing work all require proper planning, permits (where applicable), and skilled tradespeople. A design-build firm handles all of this under one roof, which reduces coordination headaches and tends to produce better results.